
Westport
60 Post Road W
Westport, CT 06880

203.853.2524

Greenwich (Satellite)
6 West Putnam Ave.
Greenwich, CT 06830

projects@cardelloarchitects.com

Interested in joining our team?

We'd be happy to learn about you.
Please send your resume + portfolio to our careers inbox below.

careers@cardelloarchitects.com

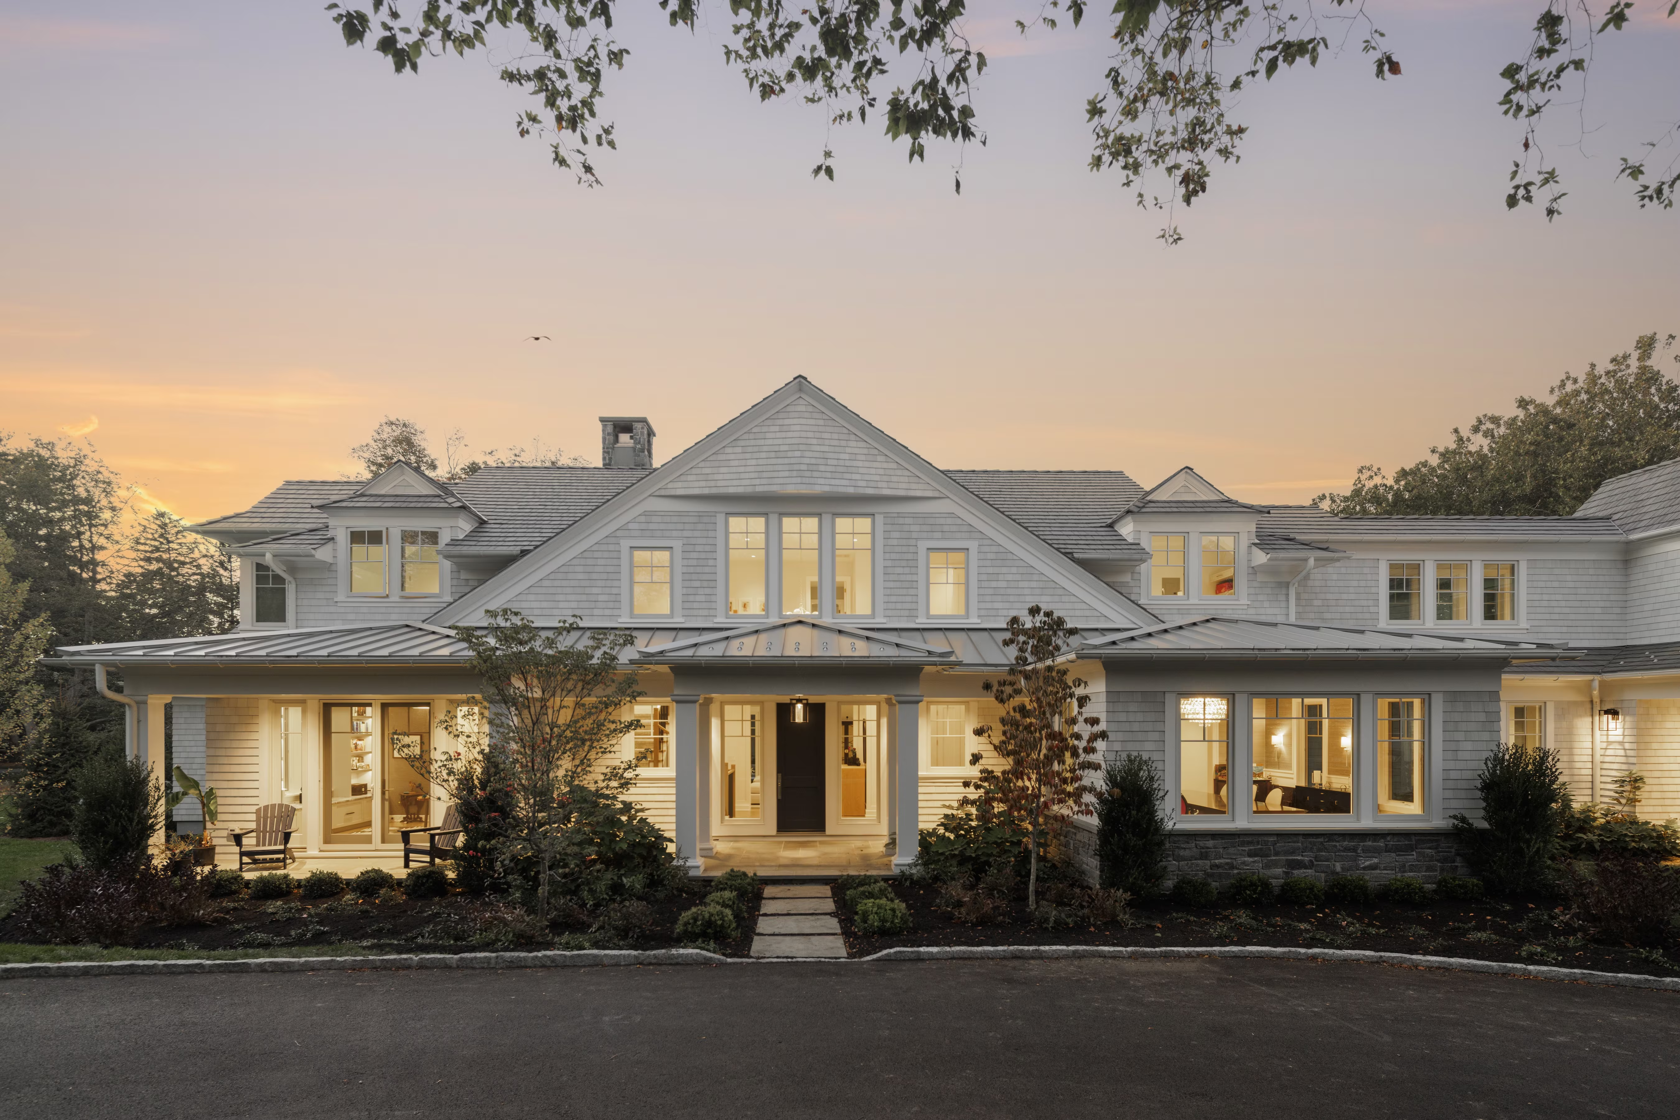
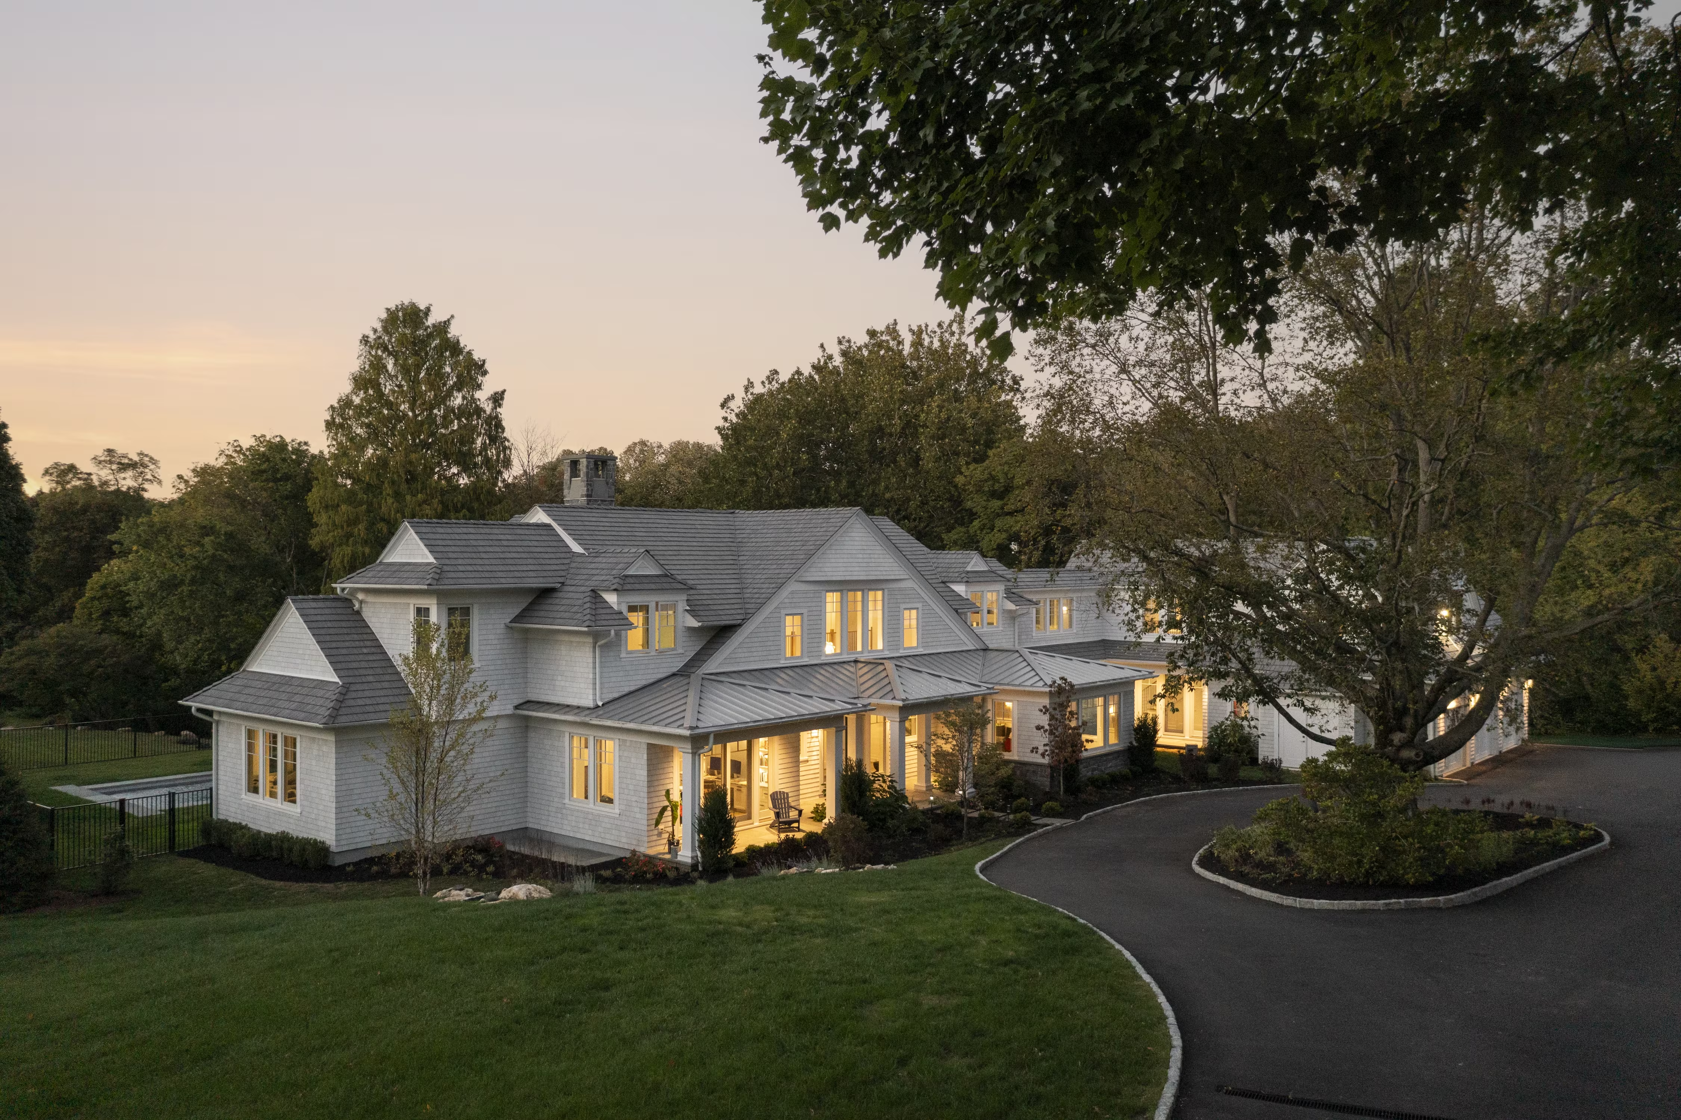
Perched above a sweeping lawn with filtered views to the Hudson, this residence is a contemporary take on the New England Shingle style. Weathered cedar shingles, a slate-toned roof, and standing-seam metal accents over the porches give the exterior a timeless coastal character, while a columned entry adds significance to the entry experience.

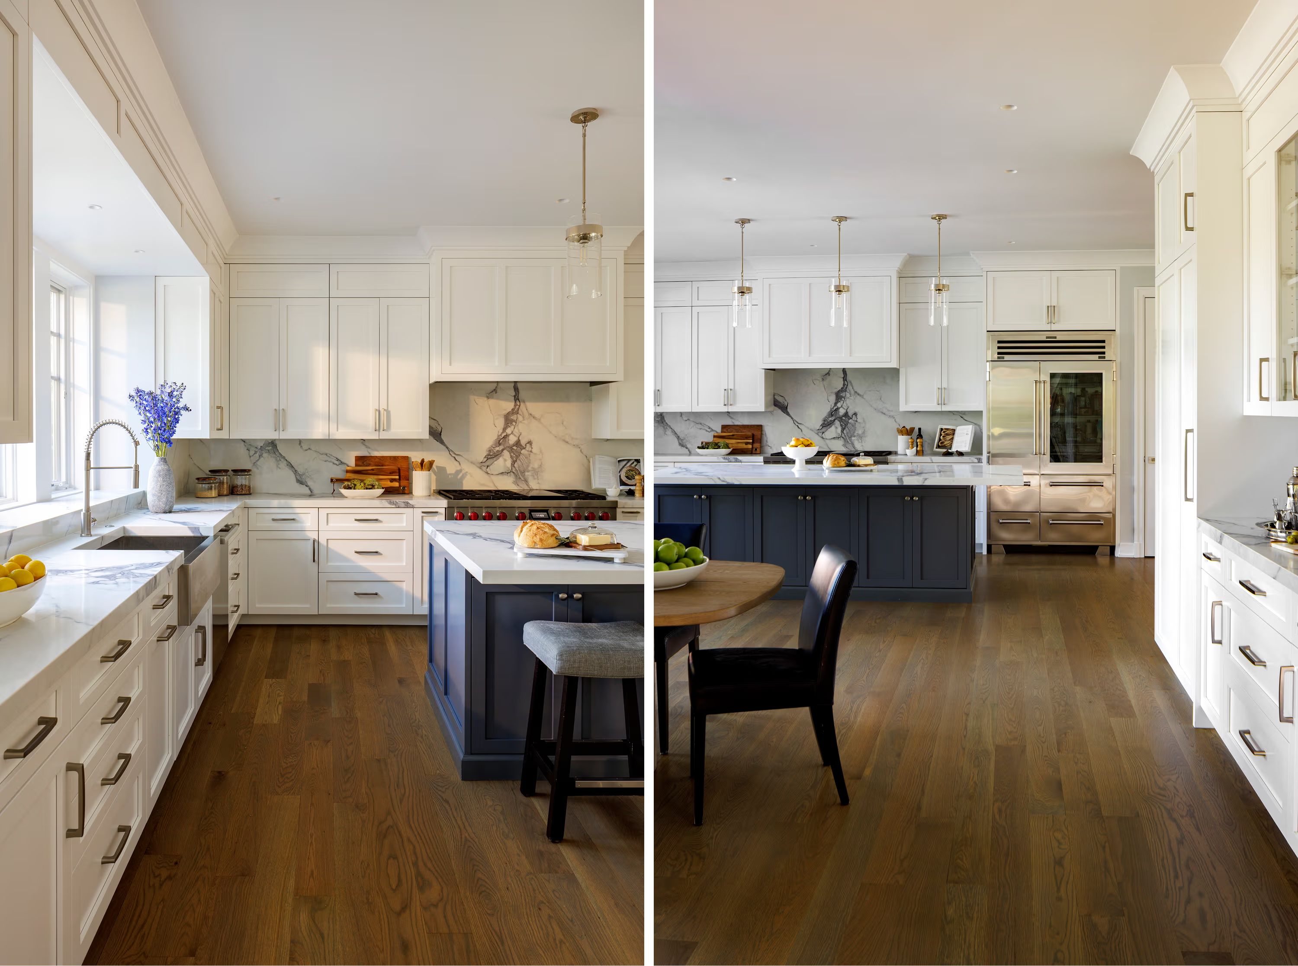
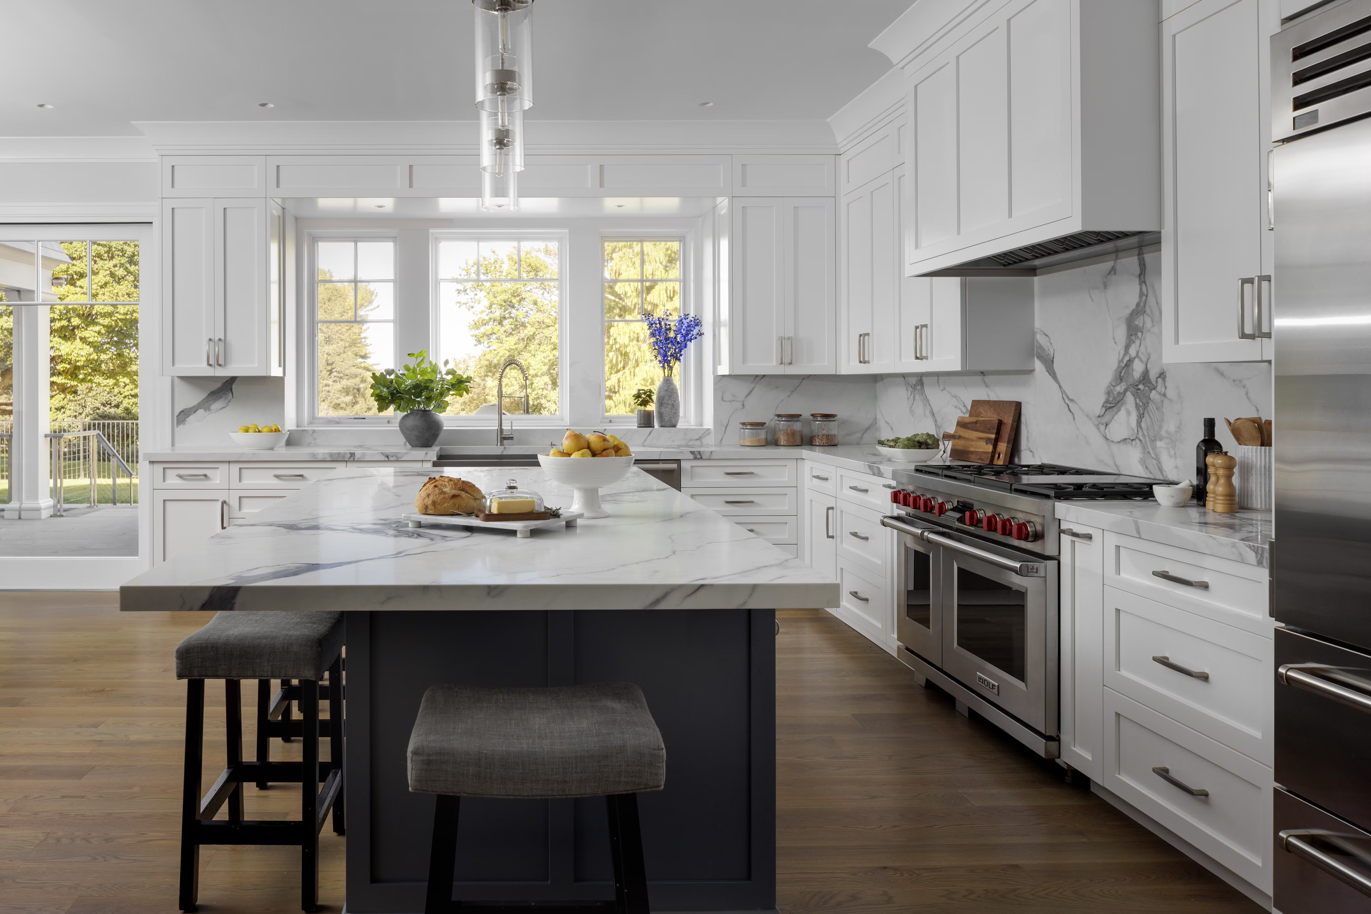
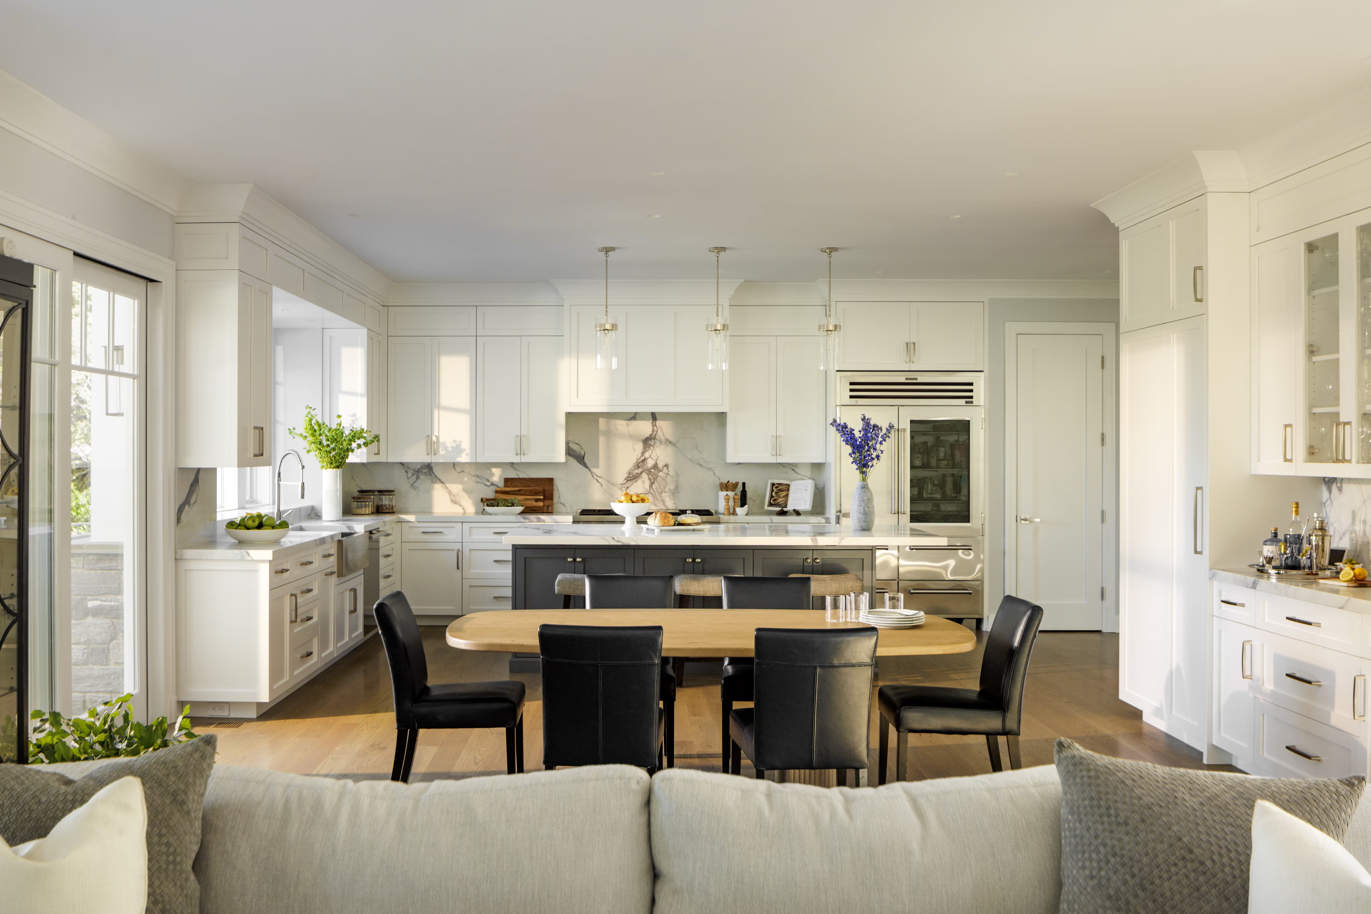
Inside, the plan opens into a single, connected living space organized around the kitchen. White inset cabinetry,  Wide-plank oak floors run continuously into the adjacent dining area and family room, where a marble-surround linear fireplace sits beneath custom millwork.

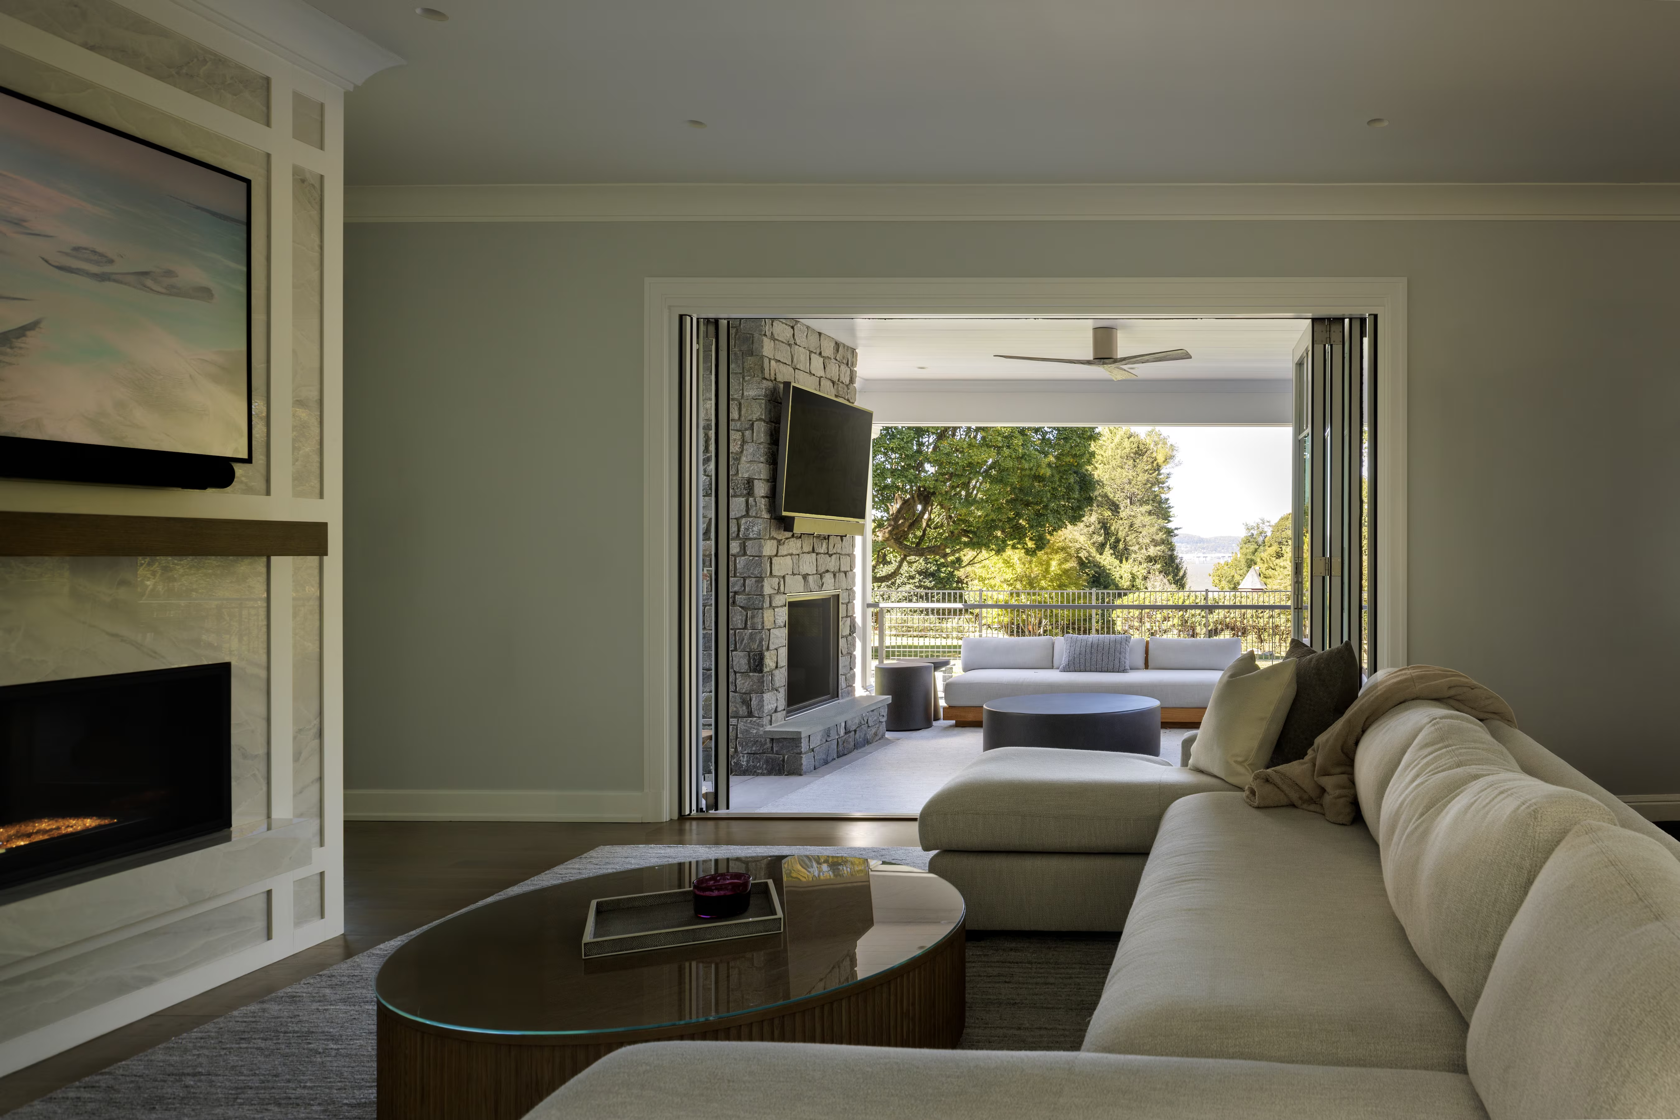
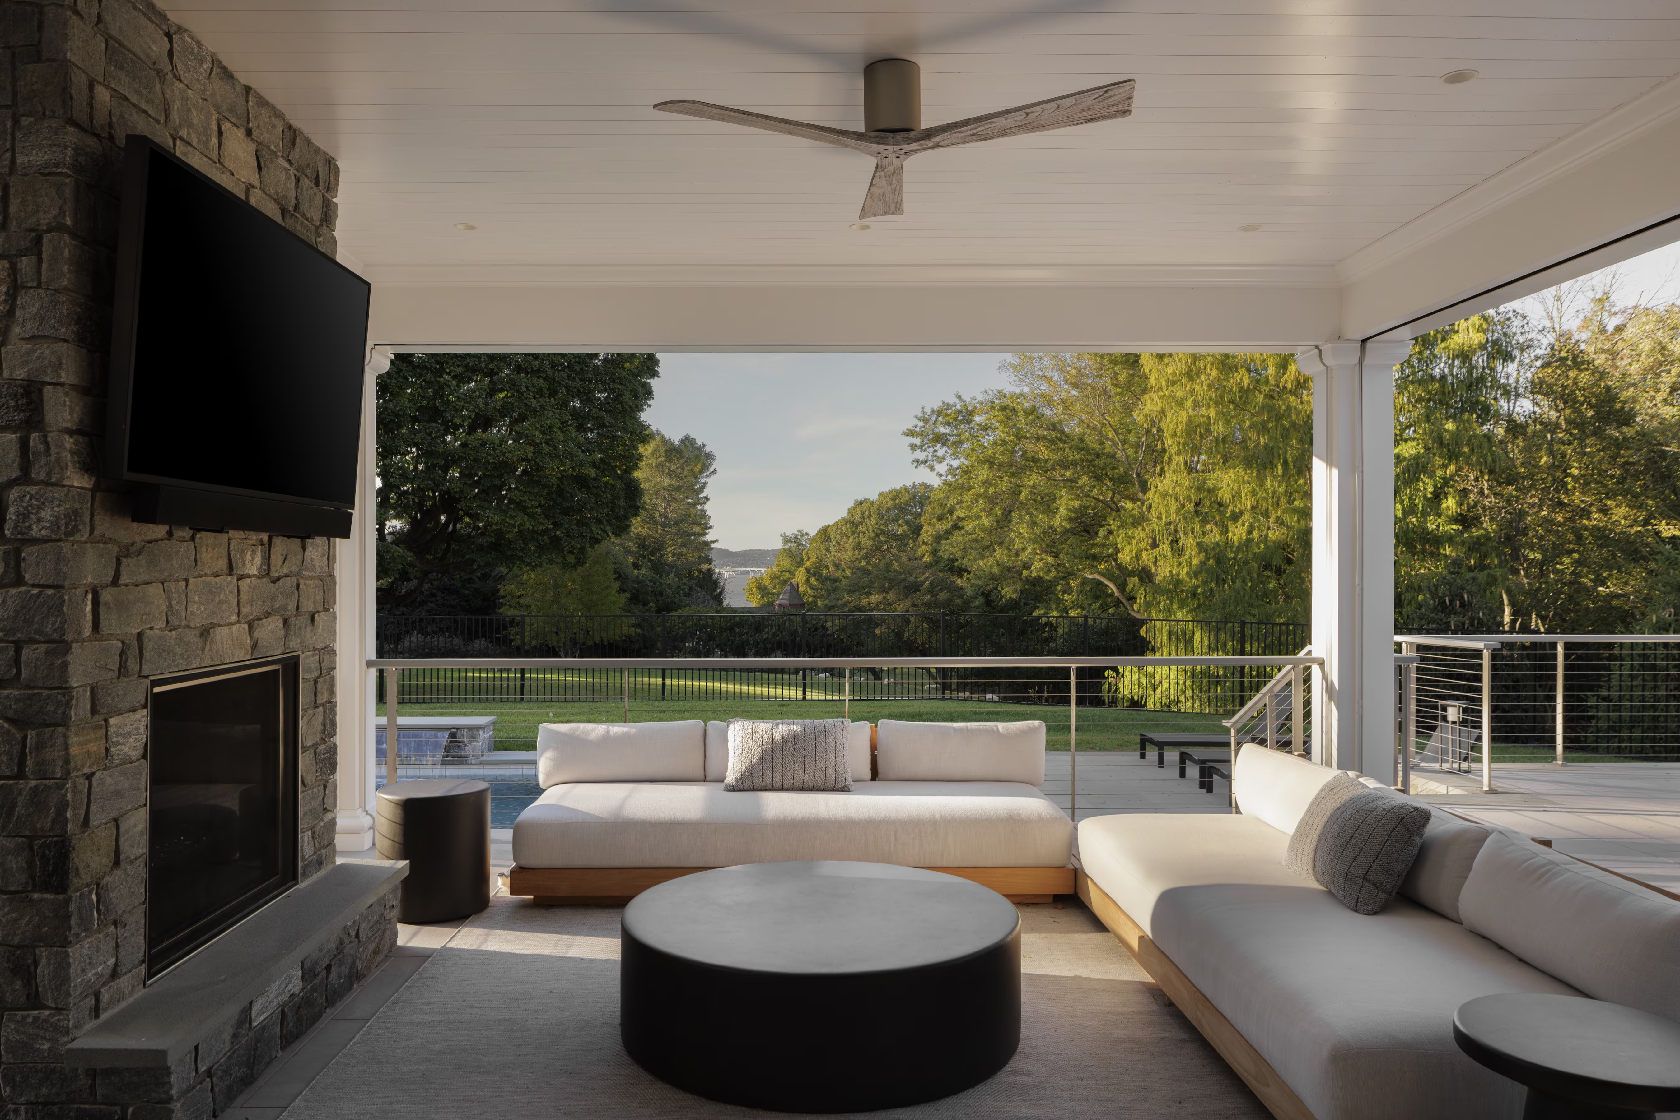
The defining move is the connection to the outdoors: a NanaWall glass wall system retracts to open the family room directly onto a covered porch with a stone fireplace, overhead fan, and lounge seating that looks out across the pool and rear grounds. The result is an indoor-outdoor living space that extends the home's footprint through the warmer months and frames the river beyond.

The rear elevation steps down to a fenced pool and spa set into the lawn, with mature trees screening the property on three sides. From the water at dusk, the home reads as a quiet, well-sited, and appropriate addition to the Rivertowns.

INFO
Rivertowns, NY

Rivertowns Retreat
Rivertowns Retreat Rivertowns, NY
No items found.
BACK

Rivertowns Retreat

Rivertowns, NY

Perched above a sweeping lawn with filtered views to the Hudson, this residence is a contemporary take on the New England Shingle style. Weathered cedar shingles, a slate-toned roof, and standing-seam metal accents over the porches give the exterior a timeless coastal character, while a columned entry adds significance to the entry experience.

Inside, the plan opens into a single, connected living space organized around the kitchen. White inset cabinetry,  Wide-plank oak floors run continuously into the adjacent dining area and family room, where a marble-surround linear fireplace sits beneath custom millwork.

The defining move is the connection to the outdoors: a NanaWall glass wall system retracts to open the family room directly onto a covered porch with a stone fireplace, overhead fan, and lounge seating that looks out across the pool and rear grounds. The result is an indoor-outdoor living space that extends the home's footprint through the warmer months and frames the river beyond.

The rear elevation steps down to a fenced pool and spa set into the lawn, with mature trees screening the property on three sides. From the water at dusk, the home reads as a quiet, well-sited, and appropriate addition to the Rivertowns.

Rivertowns Retreat Rivertowns, NY
No items found.
Rivertowns Retreat Rivertowns, NY