
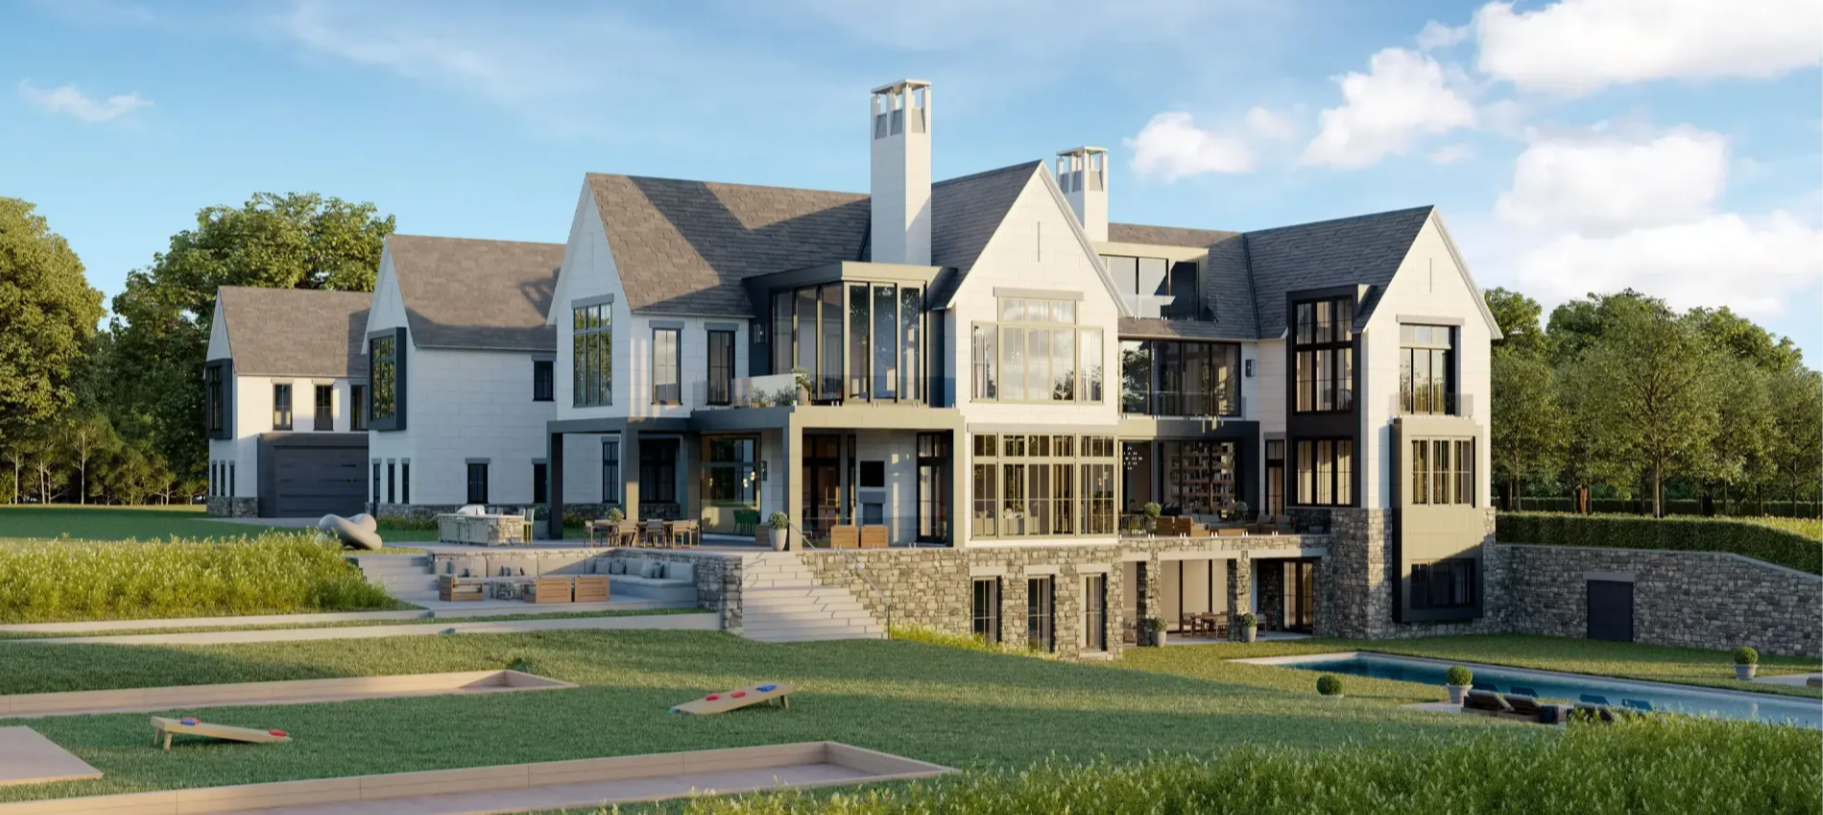
To get an inside look of our exact process at Cardello Architects and how we first establish your needs and priorities you can view the phases outlined here.
Bringing the right questions forward in the right order makes the process easier to understand. It also gives the major architectural ideas room to develop before details take over.
What Should You Know Before a Luxury Custom Home Project?
Before we begin developing the architecture, we want you to answer a few practical questions about your future luxury custom home:
- What can the site legally and physically support?
- How should the house respond to views, sunlight, grade, and privacy?
- How do you want the main rooms to relate to the outdoors?
- Does the neighbourhood suggest a particular scale or architectural response?
- Which features matter enough to shape the plan from the beginning?
- When should the architect, construction team, and other consultants become involved?
These questions establish the starting point for the design and help separate early project drivers from decisions that can wait.
How Home Building Rules Affect the Site
Greenwich regulates land use locally, so the requirements affecting one site may differ from another. The town's zoning regulations address permitted uses, yards, height, building lines, lot conditions, and other requirements that can influence what can be built.
For home building in town, zoning is only one part of the review. New residential construction requires a building permit and, depending on the site, may require sign-offs from departments such as Sewer, Health, Wetlands, Zoning Enforcement, Highway, and the Tax Collector. The Town provides additional requirements through its new building and structure guidance.
Before home construction begins, confirm the requirements for your parcel directly with the town rather than assuming a nearby house establishes what will be allowed on yours. This early review helps the design team work from realistic parameters instead of revising a developed concept later.
What Should the Site Determine Before the Floor Plan?
The site should begin shaping the house before individual rooms are fixed. Orientation, grade, access, neighbouring houses, and the relationship between indoor and outdoor space can all influence the strongest solution.
Greenwich includes large estate parcels, constrained lots, and established streets with strong architectural character. We do not begin with a predetermined style. We first want to understand how the house should sit, where light is coming from, what should feel private, and which parts of the setting deserve the strongest relationship to the interior.
That approach helps you separate a preference from a true project driver. A finish can change as the work develops. The relationship between the house and site is much harder to change later, so the early design work should resolve those larger questions first.
Four Local Examples of Custom Homes with Four Different Site Conditions
Cardello’s work in Greenwich demonstrates why there is no single formula for a highly tailored residence. Each example below began with a different condition and required a different architectural response.
Backwoods Estate: Turning Orientation Into an Organising Idea
At Backwoods Estate, an 11-acre site presented an unusual orientation. The strongest southern exposure occurred towards the front rather than the rear.
We responded with a central courtyard that brings natural light deeper into the residence. European steel windows and a folding glass door further connect the main living areas with covered outdoor space.
For you as a homeowner, the lesson is that the strongest room arrangement cannot always be determined from a conventional front-versus-back assumption. Sometimes the site suggests a better organising idea.
Riverside Shingle Style: Working With a Constrained Lot
At Riverside Shingle Style, the site had a limited lot area, double frontage, and close proximity to the road.
The owners valued symmetry and shingle-style architecture, but they also wanted the house to feel welcoming rather than imposing. We brought portions of the roofline down towards the first floor and developed a front entry with an overhead balcony to create a more human scale.
This is a good example of why lot size alone does not tell you how the design should be organised. Street relationships, frontage, scale, and the shape of the buildable area all matter.
Contemporary Georgian: Respecting the Neighbourhood Without Copying It
At Contemporary Georgian, the street-facing side responds comfortably to a traditional neighborhood with brick Georgian character.
The rear takes a different approach. Large-format windows and doors create a more modern relationship with the landscape and outdoor living areas.
For us, this demonstrates how neighbourhood context can inform design without requiring you to reproduce the houses around you. A residence can belong to its setting while still reflecting the way your family wants to live.
Lighthouse Home: Letting the Site Establish the Character
At Lighthouse Home, the natural rock ledge above Long Island Sound became part of the composition.
Two primary volumes are connected by a central link containing the main living spaces. From the street, the house reads as composed and restrained. From the water, its long, low forms settle into the ledge.
For clients considering highly tailored custom homes, examples like this are more useful than choosing a style first. The stronger question is how your site, neighbourhood, and priorities should influence the architecture.
When Should Budget and Project Management Be Tested?
Budget should enter the conversation early, but the most useful pricing comes after the scope has enough definition.
During Cardello’s architectural work, room relationships, massing, materials, and other major decisions become increasingly specific. Our construction documents then define those decisions in enough detail to support pricing and budget management.
Once the drawings are developed far enough, selected general contractors can prepare bids against a consistent scope. We help you compare those bids and understand how they relate to the approved work, which makes cost management more useful than relying on generic per-square-foot assumptions.
How Should the Architect, Builder, and Contractors Work Together?
Your architect and home builder have different responsibilities, but the relationship between them matters. When you are comparing home builders, we want the team to understand the approved scope and the level of detail expected before pricing becomes the focus.
Cardello describes the owner, architect, and contractor as a three-legged stool. Once the documents are developed enough for accurate pricing, selected firms can prepare detailed bids. We help you compare those bids and understand how they relate to the approved scope.
During construction, our role continues through administration and quality assurance. This coordination helps the construction team and speciality trades understand the architectural intent as the house takes shape.
What Does Craftsmanship Mean During Construction?
Craftsmanship is not only a matter of expensive materials. It depends on whether the details have been resolved clearly enough to be executed consistently.
Cardello’s construction documents define the decisions developed during the architectural process so the construction team can price and build from coordinated information. During construction administration, we remain involved in materiality, quality assurance, and the punch list.
If an energy-efficient home is one of your priorities, that should also be discussed early enough for systems and architectural decisions to be coordinated rather than selected independently later. The same applies to speciality windows, integrated technology, and other details where several trades need clear direction.
What Does the Full Process Look Like?
Our services move from mapping potential into architectural development, construction documents, bidding and negotiations, construction administration, and move-in. Each stage has a different purpose, and those services help carry decisions from the first ideas through completion.
If you are still choosing between renovation and a new house, resolve that direction before moving too far into detailed planning. That choice changes the scope of nearly everything that follows.
How Cardello Begins a New Residence
If you are thinking about a new house in Greenwich, you do not need every finish or room dimension decided before you speak with an architect. You need a clear sense of how you want to live, what matters most to you, and what you already know about the site.
At Cardello Architects, we use a structured process to turn those priorities into a realistic architectural direction. With more than 25 years of experience and numerous local projects, our team can help determine what the site makes possible before you commit to the larger build.
The first step is understanding the site. From there, we can establish how the house should respond to its setting and what it will take to move from early ideas to a completed residence.