
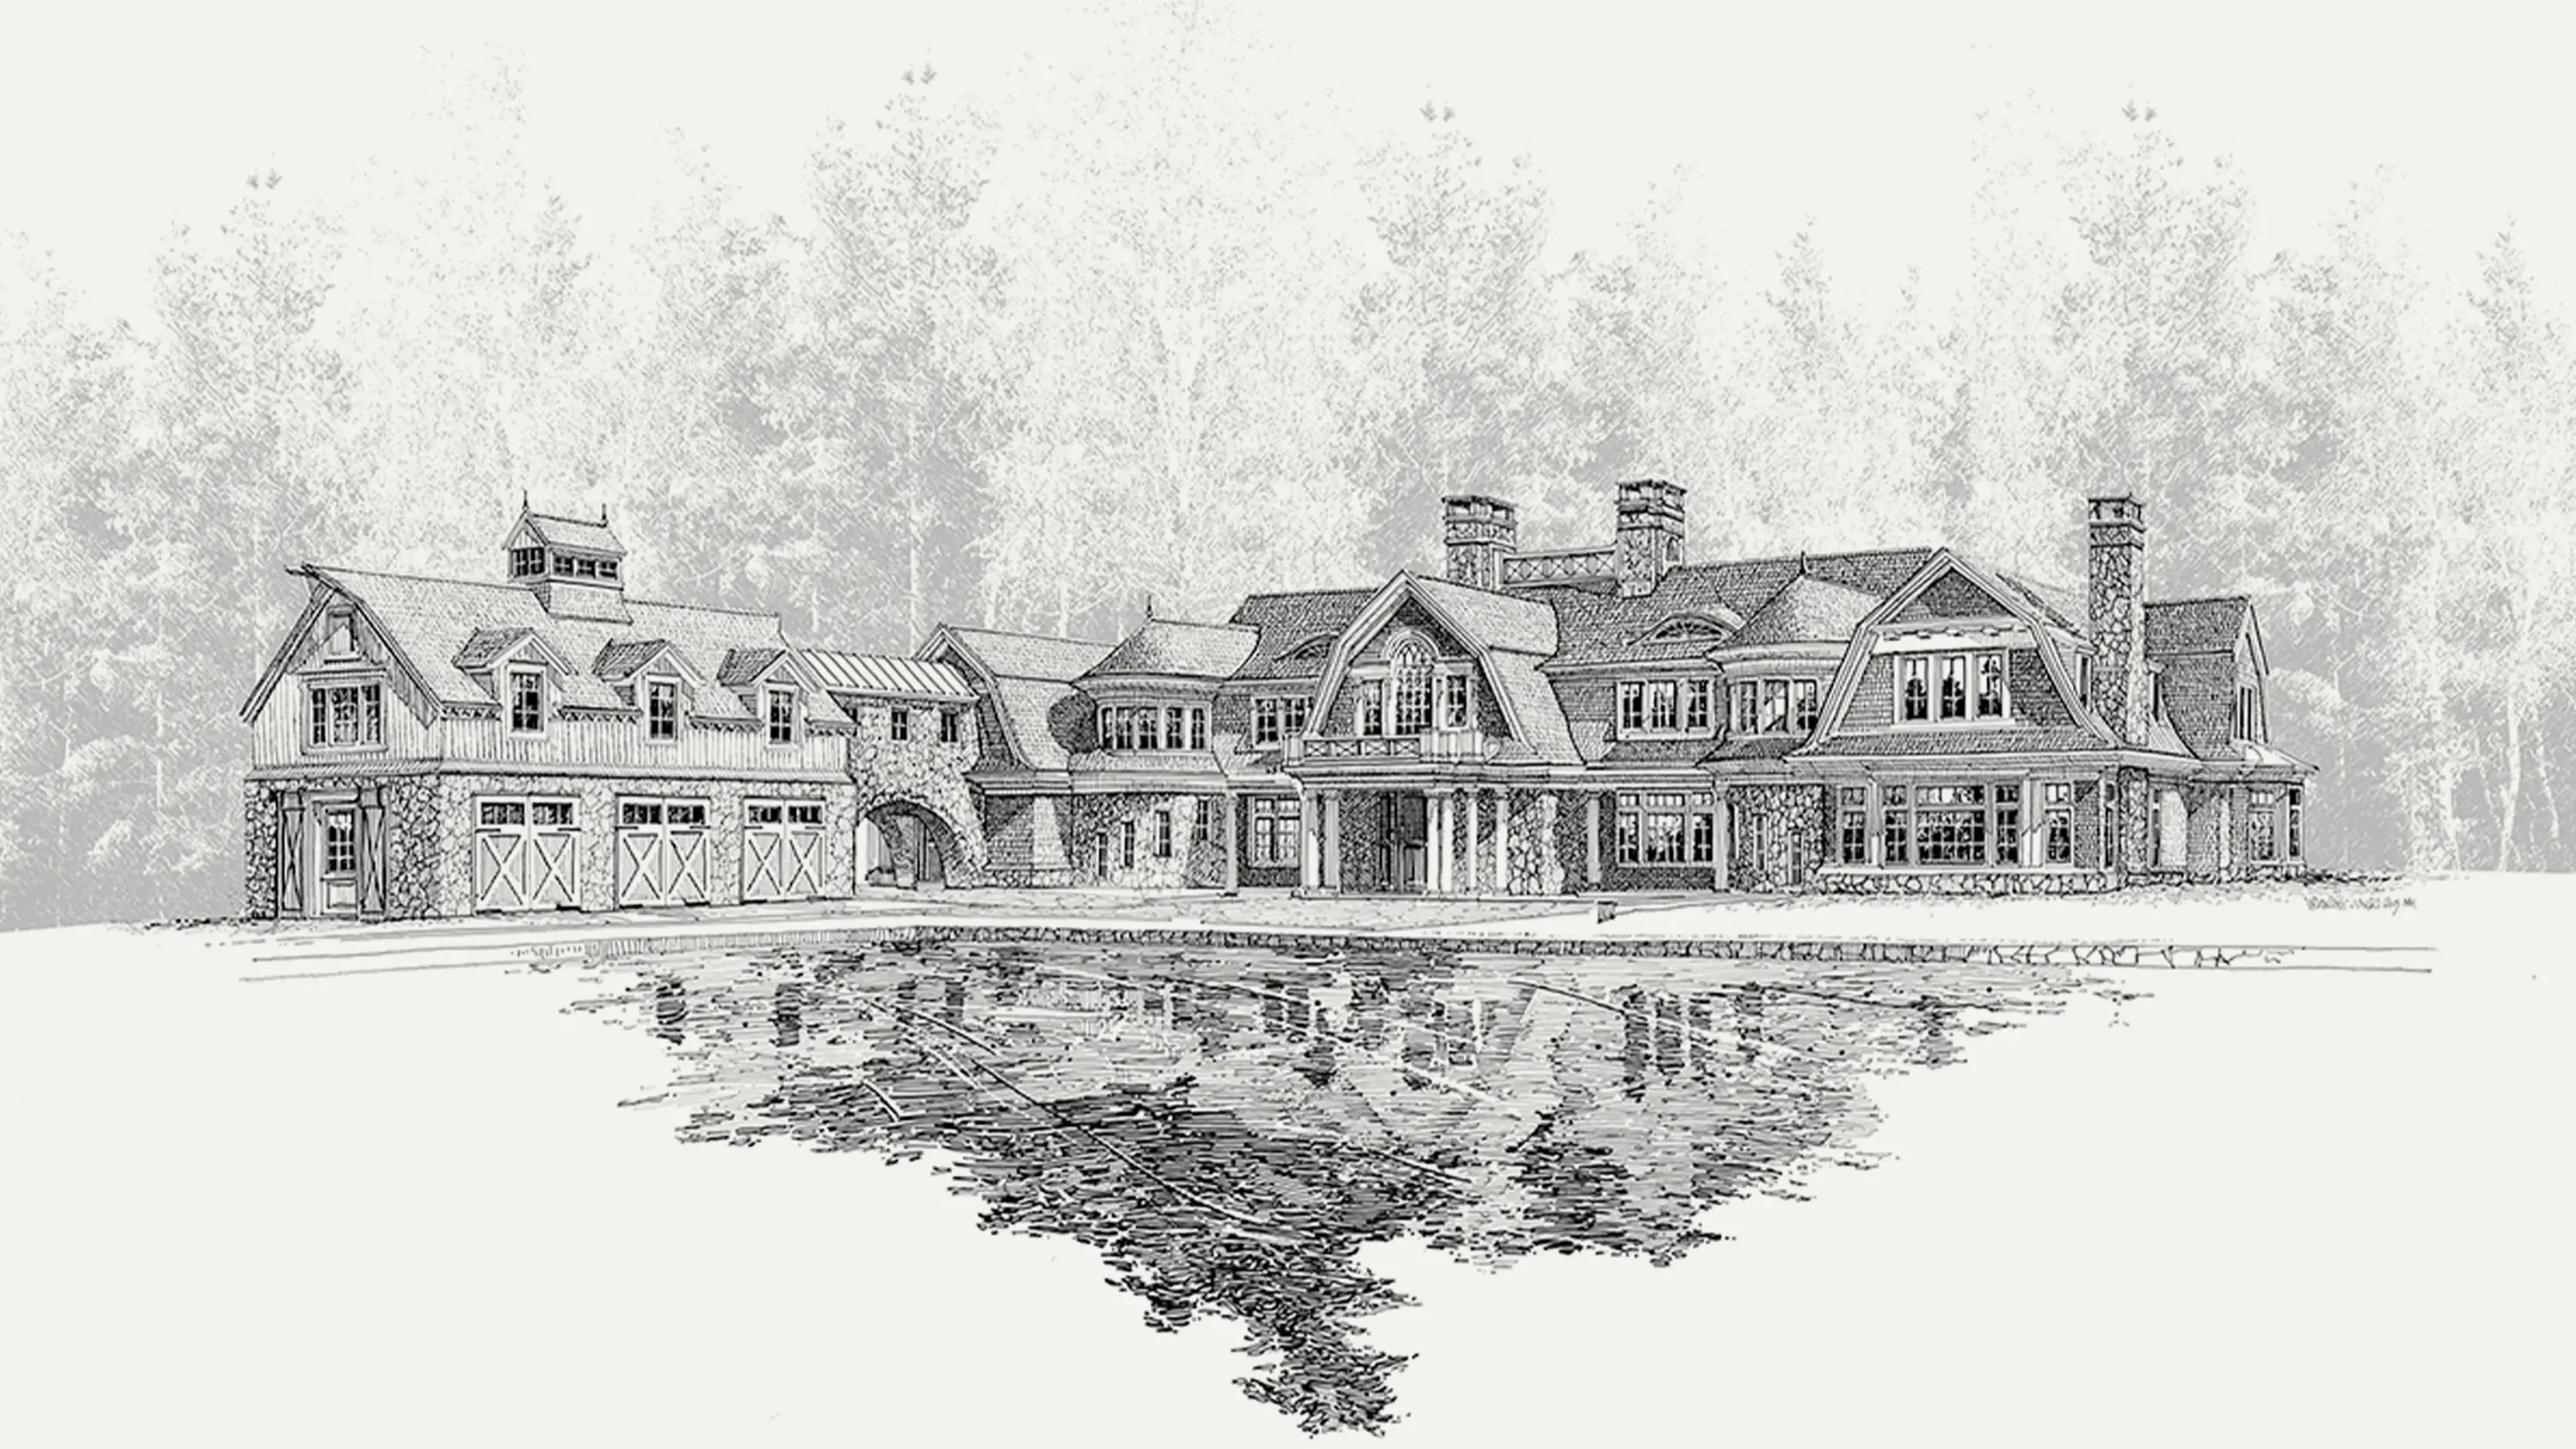
At Cardello Architects, we tailor each schedule to the you, your property, and scope of work. Our architectural design process follows a clear progression from pre-design through construction administration and move-in. Most projects move through three broad periods: architectural planning, technical preparation, and construction.
The ranges below are practical planning estimates for you to get a general understanding and shouldn't really be considered fixed guarantees. Some phases overlap, and the schedule becomes more accurate after we understand the site, local requirements, and desired level of customization.
Average Custom Home Timeline at a Glance
A typical Connecticut custom home may follow this schedule:
- Early planning and site analysis: 1 to 2 months
- Architectural development: 3 to 6 months
- Technical documentation: 3 to 5 months
- Bidding and negotiations: 1 to 2 months
- Permits and local approvals: 2 to 6 months or longer
- Building and architectural oversight: 12 to 18 months or longer
- Punch list and move-in: 1 to 2 months
As mentioned, these phases often overlap. Builder conversations may begin while the drawings are developing. Permit preparation may also start before the technical documents are complete.
Pre-construction work commonly takes 9 to 12 months. Construction often requires another year or more. A reliable project schedule becomes possible once we confirm the site conditions, approval path, and scope.
Phase 1: Early Planning and Site Analysis
Estimated time: 1 to 2 months
Our process begins by defining your goals and studying the property. This phase establishes what your family needs from the residence and what the site can support.
Early conversations may cover room priorities, architectural character, and long-term use. These decisions form the project program that guides our design work.
We may also review:
- The property survey and zoning requirements
- Topography, access, and orientation
- Wetlands, flood zones, or utilities
The required research varies by property. A level parcel served by public utilities may have a simpler path than a waterfront site or a property with a septic system.
Site conditions can also create design opportunities. Views may determine the orientation of the main living spaces. A change in grade may support a walkout lower level or influence the entrance.
Our Waterfront Farmhouse completed in Rowayton illustrates why this early analysis matters. The narrow waterfront parcel and steep rocky slope led our team to develop terraces at several levels. This approach helped the residence respond to the grade while strengthening its relationship with the water.
Early research basically allows us to base the design on confirmed conditions. It can also reveal when engineers or municipal agencies should become involved.
Phase 2: Architectural Design
Estimated time: 3 to 6 months
During this phase, your goals and the property begin to take architectural form. We use hand drawings, massing studies, and reference images to explore the possibilities.
We start to consider:
- Room dimensions and circulation
- Orientation and natural light
- Materials and architectural character
Early floor plans establish how the rooms connect. Massing studies explore the size and shape of the residence. Exterior elevations show how the building will appear from different viewpoints.
These elements develop together. Enlarging a room may change the exterior form. Moving a window may improve a view while altering the balance of the façade.
Hand drawing remains an important part of our creative approach. Our Hand Sketches collection shows how early ideas can be explored before they are developed into detailed digital drawings.
Once the main direction is approved, we prepare more detailed drawings and renderings. These materials help you understand the residence before technical documentation begins.
Why This Phase Can Vary
A clear program and timely feedback can help the design progress steadily. More time may be needed when the property has strict zoning limits or challenging topography.
A highly customized residence may also require several design studies. We may test different layouts before identifying the strongest relationship between the home and site.
This phase is intended to resolve the major architectural decisions. Careful work now can reduce larger changes during documentation or construction.
Phase 3: Construction Documents
Estimated time: 3 to 5 months
Once the architectural direction is approved, we prepare the documents used for pricing, permitting, and construction.
We approach this stage as a detailed coordination process. Each part of the residence is refined before the drawing set is issued to builders.
The documents may include:
- Dimensioned plans and elevations
- Building sections and construction details
- Door, window, and finish information
Structural engineers and other consultants also contribute. Their work must align with the architecture and with one another.
A structural beam, for example, may affect a ceiling detail. Mechanical equipment may require space within a wall or utility room. Resolving these conditions on paper helps reduce conflicts in the field.
Complete documents give builders a clearer basis for pricing. They also help the project team understand what is included in the scope.
Our team uses this phase to translate the approved architecture into coordinated instructions. Clear documentation supports more accurate pricing and construction.
Phase 4: Bidding and Home Builder Selection
Estimated time: 1 to 2 months
We view the owner, architect, and contractor as three essential project partners. Bidding is the stage when this full team begins to take shape.
Selected custom home builders can prepare detailed proposals once the drawings contain enough information for reliable pricing.
We can help you:
- Confirm what each proposal includes
- Compare bids using the same scope
- Review allowances and exclusions
Two proposals with similar totals may include different work. One builder may include cabinetry, while another lists it as an allowance. The proposed team and schedule should also be reviewed.
Choosing a home builder involves more than comparing the final price. Relevant experience and clear communication can influence workmanship, and coordination.
We remain involved during bidding so you can compare qualified builders with a clear understanding of scope and responsibilities.
Permits and Local Approvals in Connecticut
Estimated time: 2 to 6 months or longer
Permit preparation may overlap with technical documentation and bidding. The review period depends on the town, property, and required approvals.
Connecticut uses a statewide building code, but permits are administered locally. The municipality must issue the required approvals before the applicable work can begin.
A new custom home may require:
- Zoning or wetlands approval
- Septic or health department review
- Coastal, flood, or historic review
A zoning-compliant property served by public utilities may move through review more efficiently. A coastal site or wetlands-adjacent parcel may require additional drawings and reports.
Some projects are reviewed by several departments. Others may require a commission meeting or public hearing. Local submission deadlines can therefore affect the schedule.
We study the likely approval path during early planning. This allows the design and project timeline to reflect the actual requirements of the property.
Phase 5: Construction Administration
Estimated time: the full 12-to-18-month construction period
We remain involved after construction begins. Through construction administration, we serve as your advocate and help confirm that the work remains aligned with the architectural documents.
The builder manages the work schedule, construction methods, and trade coordination. Our team reviews design-related questions, material decisions, and conditions that may affect the finished residence.
We think of this role as a combination of translation and quality assurance. We help clients understand technical issues, review the work against the drawings, and remain involved through the punch list.
The on-site work generally moves through several stages.
Site Work and Foundation
The contractor prepares the property, completes excavation, and installs the foundation. Drainage systems and underground utilities may also begin during this stage.
Rock or groundwater can affect the schedule. Difficult site access may also slow excavation or material delivery.
Some conditions become visible only after the ground is opened. Early surveys and soil testing can reduce uncertainty, although they cannot reveal every condition.
The foundation must follow the approved survey and structural drawings. Its placement establishes the location and dimensions of the residence.
Framing and Building Enclosure
The floors, walls, and roof establish the form of the home. Windows and exterior doors are then installed to protect the structure from the weather.
This stage creates visible progress because the scale and room relationships become easier to understand. A significant amount of detailed work still remains.
The roof, windows, and exterior wall systems must be coordinated before interior finishes advance. Weather may influence the pace of this phase.
Building Systems and Interior Work
Plumbing, electrical, and heating systems are installed within the framed structure. Insulation and drywall follow after the required inspections.
Interior finishes then proceed in sequence. Cabinetry, flooring, and millwork require coordination among the builder and specialty trades.
Custom components may have long production periods. Some dimensions must also be confirmed after framing is complete. Early tracking helps prevent one delayed item from affecting several trades.
Architectural Review During Construction
Questions often arise when drawings are translated into built work. We help clarify the architectural intent and review issues that may affect the final result.
Our team may review product submittals and visit the property at key stages. These reviews help compare the work in progress with the approved documents. We emphasize a client-centered process supported by communication and collaboration.
This involvement supports communication among the client, architect, and builder. It also helps preserve the connection between the original design and completed residence.
Phase 6: Punch List and Move-In
Estimated time: 1 to 2 months
As the work nears completion, the builder and architect identify remaining items that require attention. These are organized into a punch list.
The list may include unfinished work, finish corrections, or details that differ from the approved documents. It may also address the operation of doors, fixtures, or building systems.
The municipality must complete the required final inspections before occupancy. As always, the exact process varies by town.
Move-in may occur while a small number of minor items remain. The project team should identify which items must be completed before occupancy and which can follow.
We remain involved through finalization. Our process also includes follow-up after move-in to confirm that the residence continues to support the family’s needs.
What Can Extend the Home Building Timeline?
Several conditions can affect even a carefully prepared schedule. As you could imagine, the most common involve the property, municipal review, and project decisions.
Property Conditions
Rock, groundwater, or difficult access can extend site work. Waterfront and wetlands-adjacent projects may require additional analysis.
These conditions may affect drainage, utilities, or the foundation. Some can be identified through early testing, while others appear during excavation.
Municipal Review
Review may take longer when several town departments must evaluate the application. Missing information can create another round of comments.
A variance or wetlands approval may also extend the schedule. Commission meeting dates and submission deadlines should be included in the project plan.
Changes After Approval
A major revision during technical documentation can affect consultant drawings and pricing. A similar change during construction may require updated permits.
Changes to the structure or room layout can affect several parts of the project. Resolving the main architectural decisions early helps limit these disruptions.
Client Decisions
Material and fixture selections affect ordering and related work. Late decisions can delay several trades.
Clients can make selections in stages. A clear decision schedule identifies when each choice must be complete.
Custom Materials
Windows, stone, and millwork may require long fabrication periods. These items should be identified early enough to support the schedule.
Imported products may require additional time. A late substitution can also affect dimensions or other design details.
Level of Detail
A highly customized residence requires more documentation and coordination. The additional time reflects the number of details that must be developed, priced, and built.
Specialty stairs, custom millwork, and integrated building systems often require close coordination. That work may continue through both documentation and construction.
How Cardello’s Process Helps Protect the Schedule
Our architectural process emphasizes resolving decisions in a logical order. The goal is that each phase builds on the work completed during the previous stage.
Early planning establishes what the property can support. Architectural development resolves the form and organization of the residence. Technical documents prepare those decisions for pricing and construction.
Bidding aligns the client, architect, and builder before work begins. Construction administration then helps preserve the connection between the approved design and finished home.
This structure creates clear points for reviewing the scope, budget, and schedule. It also allows potential conflicts to be addressed before they reach the field.
A structured process makes scheduling risks easier to identify and manage.
How Homeowners Can Keep the Process Moving
Homeowners can support the schedule by providing information and making decisions at the appropriate time.
Begin With Site Information
Complete the survey and initial regulatory research before relying on a specific concept. Early information allows the architecture to respond to confirmed conditions.
A zoning analysis or wetlands review may reveal limits that affect the size and placement of the residence.
Provide Timely Feedback
Architectural work requires thoughtful review. Long gaps between meetings can affect the schedule.
Clear feedback really helps us refine the project without losing momentum. Clients should also understand which decisions remain conceptual and which are ready for approval.
Review the Budget Early
Pricing should be discussed before every detail is complete. Periodic cost reviews help keep the scope and investment aligned.
Early estimates can show which features have the greatest effect on cost. We can then work with the client to make informed choices before the documents are finalized.
Make Selections Before They Are Needed
Windows, fixtures, and finish materials may affect drawings or lead times. A decision schedule helps clients understand when each selection must be complete.
Some decisions must be made earlier than others. Windows usually need to be selected before decorative finishes because they affect the building enclosure.
Choose the Builder Carefully
The builder should understand the drawings and expected quality. Strong communication among the owner, architect, and builder supports better coordination.
Relevant experience also matters. A builder familiar with projects of a similar scale may be better prepared to manage pricing, scheduling, and specialty trades.
When Should You Begin?
A local Connecticut client with a firm move-in goal should generally begin the architectural process at least two years in advance. A complex site or highly customized residence may require more time.
Beginning early allows more time for informed decisions. It also reduces pressure to revise the design or select materials after building begins.
Creating a Project-Specific Timeline
Every custom home follows a similar progression, but as you can see, each schedule is shaped by the property and scope.
At Cardello, we begin by understanding the your vision and assessing the site. The project then moves through architectural development, detailed documentation, and builder selection. Our oversight continues through construction and move-in.
The most reliable timeline is created after we understand the property, project requirements, and likely approvals. It should also identify the decisions required from the client and when they are due.
A clear schedule does more than establish a move-in date. It gives the architect and client enough time to resolve the residence before construction begins. That preparation helps the finished home remain connected to the original vision.
If you'd like to see more of our work, you can take a look at our custom residential projects to see how our process has been applied to new homes and renovations throughout Connecticut and the surrounding region.