
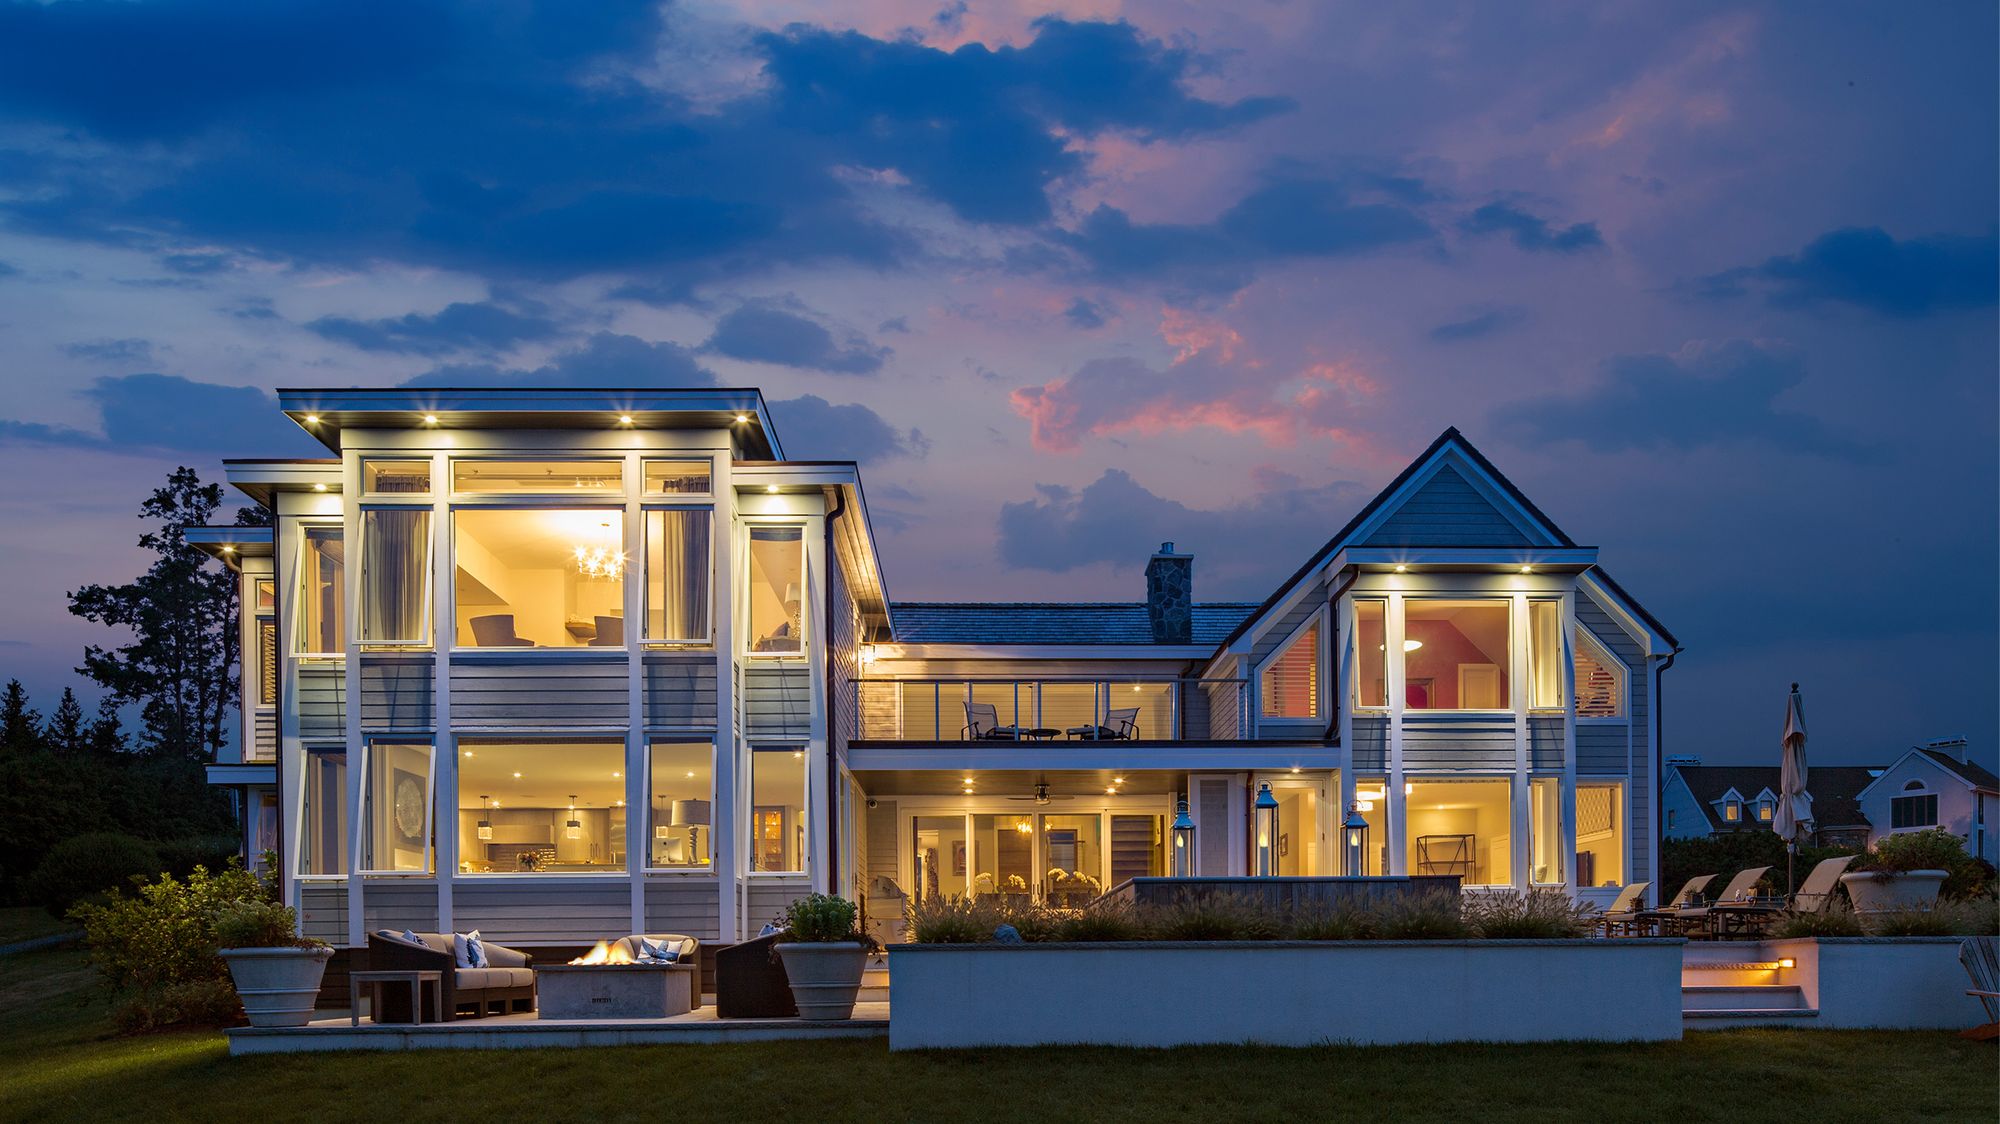
Considering a custom residence of your own? Take a look at our new homes portfolio to see how we interpret traditional and contemporary architecture for today's homeowners.
How to Identify Architectural Styles on Your Connecticut Property
If you are trying to identify your own home, start with the largest features first.
Look at the roof. A long rear slope suggests a Saltbox. A gambrel has two distinct pitches. A front-facing gable with classical trim may point toward Greek influence.
Then study the symmetry. Georgian and Federal homes tend to be carefully balanced. Victorian and Shingle houses are usually much more irregular.
Look closely at the entrance and windows. A Federal fanlight, Georgian door surround, or grouped Shingle windows can help narrow the possibilities.
Many Connecticut properties have evolved through additions and renovations. One part of the home may date to a different period than another. In those cases, the story of the building can be more useful than forcing the entire property into one category.
A Quick Guide to New England Architecture
As mentioned, New England homes across the East Coast have developed over several centuries, so the region really does not have one single architectural look.
Early houses were largely practical. Timber was readily available, roofs responded to snow and rain, and compact floor plans made homes easier to heat. As communities became more prosperous, architecture became more formal and decorative.
That progression can still be seen across Connecticut today. Earlier Colonial forms tend to be simple and compact. Georgian and Federal homes introduced more order and refinement. The 19th century brought classical and Victorian influences, followed later by Shingle and Colonial Revival architecture.
If you are trying to identify a specific property, Historic New England's Architectural Style Guide provides a useful visual reference with defining features and examples from different periods.
For more Connecticut-specific research, the Connecticut State Historic Preservation Office's historical context surveys document the architectural development of different regions across the state.
1. Cape Cod-Style Home
Cape Cod is one of the most recognizable forms associated with New England. The title image shows our Modern Shippan Home Project in Stamford which actually began as a traditional waterfront Cape.
The traditional Cape Cod house is compact and generally one or one-and-a-half stories. It has a straightforward rectangular footprint and a steeply pitched roof. A central entrance and multi-pane windows give the front elevation a simple, balanced appearance.
The style originated as a practical response to life in the region. The compact form was easier to heat, while the steep roof helped shed snow. Later examples frequently added dormers to create more usable space upstairs. It can be identified by how restrained the overall building feels. Even modern versions usually preserve the simple form that gives the style its character.
Common features include:
- One or one-and-a-half stories
- Steep side-gabled roof
- Centered front entrance
- Multi-pane windows
- Minimal exterior ornament
- Wood shingles or clapboard
2. Colonial Style
Most Colonial homes are rectangular and two stories tall, with a centered entrance and windows organized around a symmetrical design. A straightforward gabled roof completes the traditional composition.
Earlier Colonial houses were often simple. Later interpretations became larger and more detailed, but the basic sense of balance remained.
Look for:
- Rectangular two-story form
- Centered entrance
- Evenly spaced windows
- Gabled roof
- Prominent chimney
- Wood siding or shingles
Traditional interiors often placed living spaces downstairs with bedrooms above. A central hall could organize the floor plan.
Because the underlying form is so clear, Colonial architecture has also proven highly adaptable. Many Connecticut homes have been expanded while still retaining a recognizable Colonial character.
3. Georgian Homes
Georgian architecture brought greater formality to the earlier Colonial tradition.
The most obvious characteristic is symmetry. Windows are carefully aligned across the facade, with the entrance positioned at the center. The house is typically two stories and has a more substantial presence than many earlier homes.
The entrance also becomes more important. Paneled doors, decorative surrounds, and classical detailing help distinguish Georgian homes from simpler Colonial examples.
Typical features include:
- Strictly symmetrical facade
- Five-bay arrangement in many examples
- Centered and detailed entrance
- Multi-pane windows
- Gabled or hipped roof
- Decorative cornice
If a house feels formal, balanced, and carefully ordered, Georgian influence is often worth considering.
4. Federal Homes
Federal architecture developed from Georgian design but generally feels lighter and more refined. The overall house may still be symmetrical and rectangular.
The easiest place to see the difference is often around the entrance.
Federal homes frequently use a semicircular or elliptical fanlight above the door. Sidelights may bring additional glass into the entry, while window muntins and decorative details tend to feel more delicate than those on Georgian homes.
Look for:
- Symmetrical two-story form
- Fanlight above the entrance
- Sidelights beside the door
- Refined window proportions
- Delicate classical detailing
- Low-pitched gable or hip roof
When trying to distinguish Georgian from Federal, the entrance is often one of the best clues.
5. Greek Revival
Greek Revival became especially prominent in New England during the first half of the 19th century. Connecticut still has notable examples throughout the state.
The style is strongly influenced by classical Greek temples.
One of the clearest signs is a gable facing the street rather than running parallel to it. Wide trim along the roof can create the appearance of a classical pediment. Columns or pilasters may reinforce that effect.
Common features include:
- Front-facing gable
- Strong horizontal cornice
- Columns or pilasters
- Prominent entrance
- Multi-pane windows
- Classical proportions
Some examples are highly formal, while simpler houses use only a few of these details.
6. Gothic Revival and Victorian Homes
By the middle of the 19th century, residential architecture began moving away from the strict symmetry of earlier classical styles.
Gothic Revival homes introduced steep roofs, prominent gables, and vertically emphasized windows. Decorative woodwork could make even smaller houses feel much more expressive.
Victorian architecture expanded that idea further.
It is important to understand that Victorian describes a period rather than one single architectural style. Houses from this era may combine irregular forms, elaborate details, towers, porches, and a variety of materials.
Common Victorian-era features include:
- Asymmetrical facade
- Steep or varied roof forms
- Bay windows
- Decorative woodwork
- Deep porch
- Varied exterior textures
Queen Anne is one of the best-known Victorian forms. These homes often use towers, projecting bays, and complex massing to create a highly animated exterior.
This is very different from the calm symmetry of Georgian or Colonial architecture, making Victorian houses relatively easy to distinguish once you know what to look for.
7. Shingle Style
Our Narraganset Shingle project shows how we have interpreted those ideas for a contemporary waterfront residence. Shingle surfaces, stone accents, and broad areas of glass work together while the home is oriented toward Narragansett Bay.
Shingle Style developed in the late 19th century and became closely associated with New England's coastal communities.
The most obvious feature is the extensive use of wood shingles. Instead of simply covering individual walls, the shingle surface often wraps around the building and helps unify a complex form.
The architecture itself can be highly asymmetrical. Roofs may combine hips, gables, and gambrels. Windows can be grouped around important views, while broad porches strengthen the connection to the landscape.
Look for:
- Continuous wood-shingle exterior
- Asymmetrical massing
- Complex roof forms
- Grouped windows
- Wide porches
- Limited applied ornament
Shingle architecture remains especially relevant to Connecticut's waterfront properties because the form can respond freely to views and irregular coastal sites.
8. Colonial Revival
Colonial Revival architecture became popular as Americans renewed their interest in the country's earlier architectural traditions. Rather than recreating one historic period exactly, these homes often combine ideas drawn from Colonial, Georgian, and Federal architecture.
Common features include:
- Symmetrical facade
- Prominent front entrance
- Dormer windows
- Classical trim
- Multi-pane windows
- Larger residential scale
The larger proportions are an important clue. A Colonial Revival residence may look historically inspired while providing considerably more space than an early Colonial house.
9. Saltbox Houses
The Saltbox is closely connected to the story of early New England houses. Its defining feature is an uneven roof. The front may rise two stories, while a long roof slope extends toward a one-story rear portion.
The form often developed when families expanded an earlier house toward the back. Over time, that practical solution became one of the region's most recognizable silhouettes.
Look for:
- Long rear roof slope
- Two-story front
- Lower rear portion
- Simple rectangular form
- Central chimney on many early examples
10. Gambrel and Dutch Colonial Homes
A gambrel roof has two slopes on each side. The lower slope is much steeper than the upper one.
This shape creates more usable space beneath the roof than a simple gable. Gambrels appear in several periods of New England building, but they became especially recognizable in later Dutch Colonial houses.
Common clues include:
- Double-sloped gambrel roof
- Broad upper story
- Large dormers in later examples
- Balanced windows
- Traditional exterior materials
If the roof dominates the appearance of the house, it is often the fastest way to recognize this form.
11. Farmhouse Architecture
Farmhouses developed primarily around function rather than strict stylistic rules. Traditional examples tend to have straightforward rectangular forms and gabled roofs. A porch often creates a sheltered transition between the house and the surrounding land.
Common features include:
- Simple building form
- Gabled roof
- Wood siding
- Covered porch
- Informal relationship to the property
What If Your Home Combines More Than One Style?
This is common. The key is determining which architectural ideas are dominant. Roof form, proportion, and massing usually matter more than a single decorative detail.
New England homes have been expanded and altered for generations. A Colonial house may have gained a Victorian porch. A later wing may reflect a completely different period.
If you are renovating an existing home, understanding that hierarchy can help you decide which elements should guide future changes.
Choosing a Style for a New Connecticut Home
If you are building a custom residence, knowing the differences between these styles can help you communicate what you respond to.
You may be drawn to the simplicity of a Cape Cod, the formality of Georgian architecture, or the relaxed character of a coastal Shingle home.
The goal is to understand the principles behind the styles you like and use them to create a residence that feels specific to you and your property.
New England Traditions in Contemporary Residential Design
At Cardello Architects, we approach that New England's architectural history as a source of ideas rather than a formula. A traditional roof form, carefully proportioned facade, or regional material can establish a sense of continuity while the rest of the residence responds to contemporary life.
Founded in 1999, our studio brings more than 25 years of experience to high-end residential architecture across Connecticut and New England. Our work ranges from traditional residences to modern and coastal homes, each shaped around the client's vision and the opportunities of the site.
Ready to explore the architectural direction for your own property? Start the conversation with Cardello Architects and learn how we can shape a custom home around your vision, your site, and the way you want to live.