
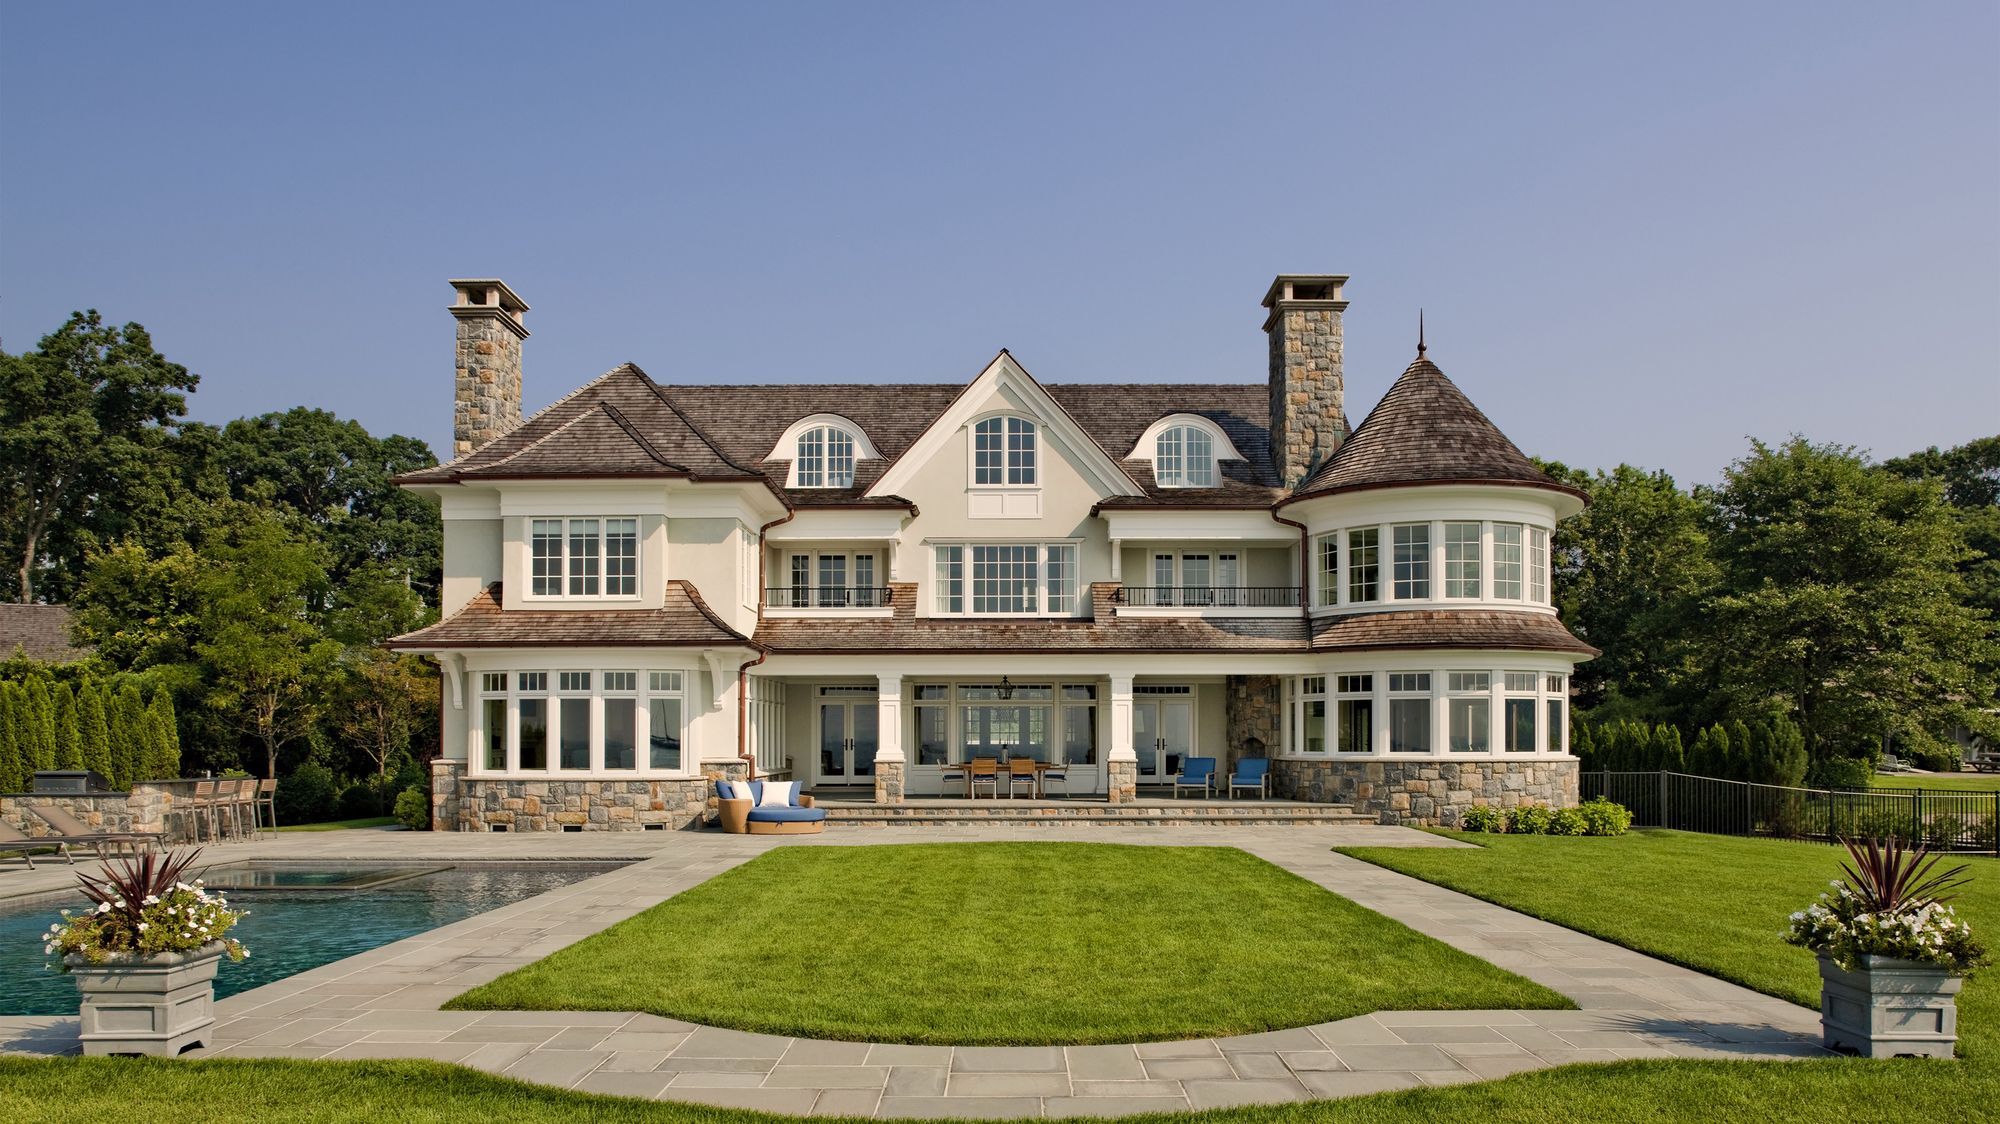
At Cardello Architects, we begin by studying those conditions alongside the way you want to live. During our “Mapping Potential” phase, we establish your needs and those of the site, assess what is possible, and confirm whether your aspirations are feasible before moving further into the architectural process.
After more than 25 years of residential work in Connecticut and New England, we have encountered narrow shoreline lots, natural rock ledges, elevated sites, and large estates overlooking Long Island Sound. If you're ready to get started with a new home or renovation, please give us a call today to start the conversation.
Questions to Ask When It Comes to Direct Waterfront Living
Before we develop the architecture, we want to answer several fundamental questions:
- What does the site allow us to do?
- Do zoning or flood requirements affect the house?
- How does the land rise, fall, or meet the shoreline?
- Where are the strongest views and natural-light opportunities?
- How should the interior connect with porches, terraces, and other outdoor spaces?
- How should the house respond to both the street and the water?
These questions help establish the basic organization of your home.
For example, the best view may suggest where primary living spaces belong, while the grade may determine how those rooms connect to the landscape. Our process looks at orientation, massing, room relationships, and site potential together. That allows us to establish the major ideas before individual rooms and details begin driving the design.
If you are considering a direct waterfront lot, this is also the stage when practical issues such as waterfront access should be understood. How you expect to use the shoreline can affect decisions made much later if it is not considered at the beginning.
How Should Coastal Properties Be Evaluated in CT?
If you are considering coastal properties in Connecticut, regulatory conditions should be identified early. The goal is to determine which rules affect the site before too much of the house has already been planned.
Researching flood conditions, zoning, setbacks, height restrictions, and other local requirements before construction begins is key. We have also worked on projects where FEMA requirements and municipal regulations directly influenced elevation, footprints, foundations, and massing.
The specific rules come from the applicable government agencies. CT DEEP explains that Connecticut divides certain shoreline review responsibilities between municipalities and the state. Work within the regulated shoreline area can require municipal review, while certain activities near tidal wetlands or waterward of the Coastal Jurisdiction Line can fall under state authority.
The Coastal Jurisdiction Line is different from FEMA's Base Flood Elevation, so the two should not be treated as interchangeable.
If seawall design or shoreline stabilization may be part of your plans, that should also be identified early and coordinated with the appropriate professionals and regulators.
Cardello Examples: Different Responses to the Shore
Our Connecticut work demonstrates why similar client goals can lead to very different solutions. The water, shape of the lot, topography, neighborhood context, and regulatory conditions all influence what makes sense. These homes show why we do not apply one formula to every site.
Pratt Island: Organizing the Plan Around the View
At Pratt Island Oceanfront Project in Darien, CT, the site offers approximately 200 degrees of water views. We organized the floor plan so circulation and more functional spaces occupy the roadside while the principal living areas face the water. When you enter, your gaze continues through the dining room and covered terrace toward the pool, yard, and water beyond.
The southeast tower adds another layer to that organization, with a study below and the primary bedroom above. The primary bathroom also takes advantage of the view.
The lesson is not that you need glass on every wall. What matters more is deciding which rooms should receive the strongest views and how you experience those views as you move through the house.
Rowayton Farmhouse: Working With a Steep Rocky Site
At the Rowayton farmhouse, a narrow lot and steep rocky beach had to accommodate a three-car garage and approximately 6,000 square feet of living space.
Instead of disregarding the grade, we used it.
The slope inspired a series of terraces at different elevations. Those terraces helped soften the apparent height of the three-story house when viewed from the mooring below. Expansive sliding doors also connect the open interior with outdoor living areas.
If you are considering a sloped site, this example shows how topography can do more than complicate construction. Once it is understood, it can help establish the relationship between the house, outdoor spaces, and water.
Lighthouse Home: Letting the Ledge Shape the Experience
Lighthouse Home in Greenwich, CT, sits on a natural rock ledge above the water.
We composed the residence as two primary volumes connected by a glass central link containing the main living spaces. That central area opens to a covered porch for everyday outdoor use.
From the street, the composition is restrained. From the water, the long, low forms feel settled into the ledge. Inside, individual windows create a sequence of framed views rather than relying on one continuous wall of glass.
Here, the ledge and the sound are not background features. They help establish how the house is composed and experienced.
Long Neck Point: Using Grade to Preserve Open Space
Next, our Long Neck Point work in Darien provides views of the harbor, the New York City skyline, and the water beyond.
One of the most unusual decisions was placing the pool house below grade. That allowed us to preserve green space above it while helping the rear elevation maintain a more modest scale than a conventional walkout-basement arrangement would have created.
This project illustrates why accessory spaces should not always be treated as something added after the main house is planned. On the right site, their placement can affect the scale and character of the entire composition.
Rowayton Beach House: Responding to Two Different Settings
At the Rowayton Beach House, the two sides of the residence respond to very different surroundings. Toward the neighborhood street, sweeping rooflines and classic shingle-style details allow the house to fit comfortably with its context.
At the rear, the experience changes. A 12-foot sliding glass wall opens the living area onto a raised terrace overlooking a pool and fire feature, while the open plan keeps attention focused on the beachfront setting.
If your site sits within an established neighborhood, this demonstrates that the public and private sides of a residence do not necessarily need to respond in the same way.
How Can Elevation Shape Shore Design?
Some shoreline sites introduce another challenge: the occupied portion of the house may need to sit substantially above grade.
At Cardello's Beach Retreat in Rowayton, flood exposure required the existing structure to be lifted for greater protection. The owners also wanted stronger views and multiple outdoor living areas. The renovation added third-floor space leading to a deck overlooking the water.
At our Shippan Point cottage, approximately 3,500 square feet of living space had to be created while the structure was elevated roughly ten feet above grade. We still incorporated open entertaining areas, quieter retreats, and a rooftop deck.
These examples show that elevation affects more than the foundation. It can change how you approach the residence, how the first occupied floor relates to the ground, and where outdoor areas belong. Understanding that condition early gives us the opportunity to make it part of the architecture rather than allowing it to feel like an adjustment added later.
What Materials Need More Attention Near the Sound?
Saltwater and salt air are important considerations when selecting exterior materials.
Properly protecting exterior walls and selecting quality windows and doors suited to repeated exposure near the water should be the main focus. In terms of broader shoreline considerations, foundations, structures, and exterior materials usually require additional attention because of wind, flooding, salt exposure, and similar conditions. That does not mean every waterside house should look the same.
Lighthouse uses white-painted brick and dark metal-framed windows within a restrained composition. While The Overlook on Byram Shore takes another approach with stone cladding and custom bronze windows.
For us, these examples reinforce an important principle of residential architecture: technical performance and architectural character should develop together rather than as separate exercises.
Should You Renovate an Existing Residence or Start Again?
Not every shoreline project needs to begin with an empty lot. If you already own a house near the water, one of the first questions is what the existing structure gives you that may be worth preserving.
At Modern Shippan in Stamford, we retained the traditional Cape character toward the street while creating a much more modern relationship with the water at the rear. Removing the central fireplace opened the plan, while a bridge connected the primary suite with the children's bedroom wing.
At Belle Haven Residence in Greenwich, we retained an existing waterside mansion but transformed its French chateau roots into a more cohesive Hamptons-style residence.
Greenwich Historical required a different response. There, the character and ornate millwork of a 10,000-square-foot house were significant enough to preserve and reinterpret.
These projects demonstrate why renovation versus new construction should always begin with an evaluation of what is already there. We want to understand the existing structure, its relationship to the site, and which qualities are worth carrying forward before deciding how extensively it should change.
How Cardello Begins Work on a Connecticut Waterfront Residence
Cardello Architects has more than 25 years of experience creating high-end residences throughout Connecticut, New England, and beyond. Our studio philosophy centers on balancing creativity and technical ability while creating spaces that respond to their natural environment.
When you come to us with a shoreline site, we do not begin with a predetermined architectural style. We first work to understand what you want from the house and what the site makes possible. From there, sketches, massing studies, orientation, materials, and room relationships begin turning those findings into architecture.
Our goal is to use those conditions to help create a residence that feels specific to both your family and the place where it belongs.