
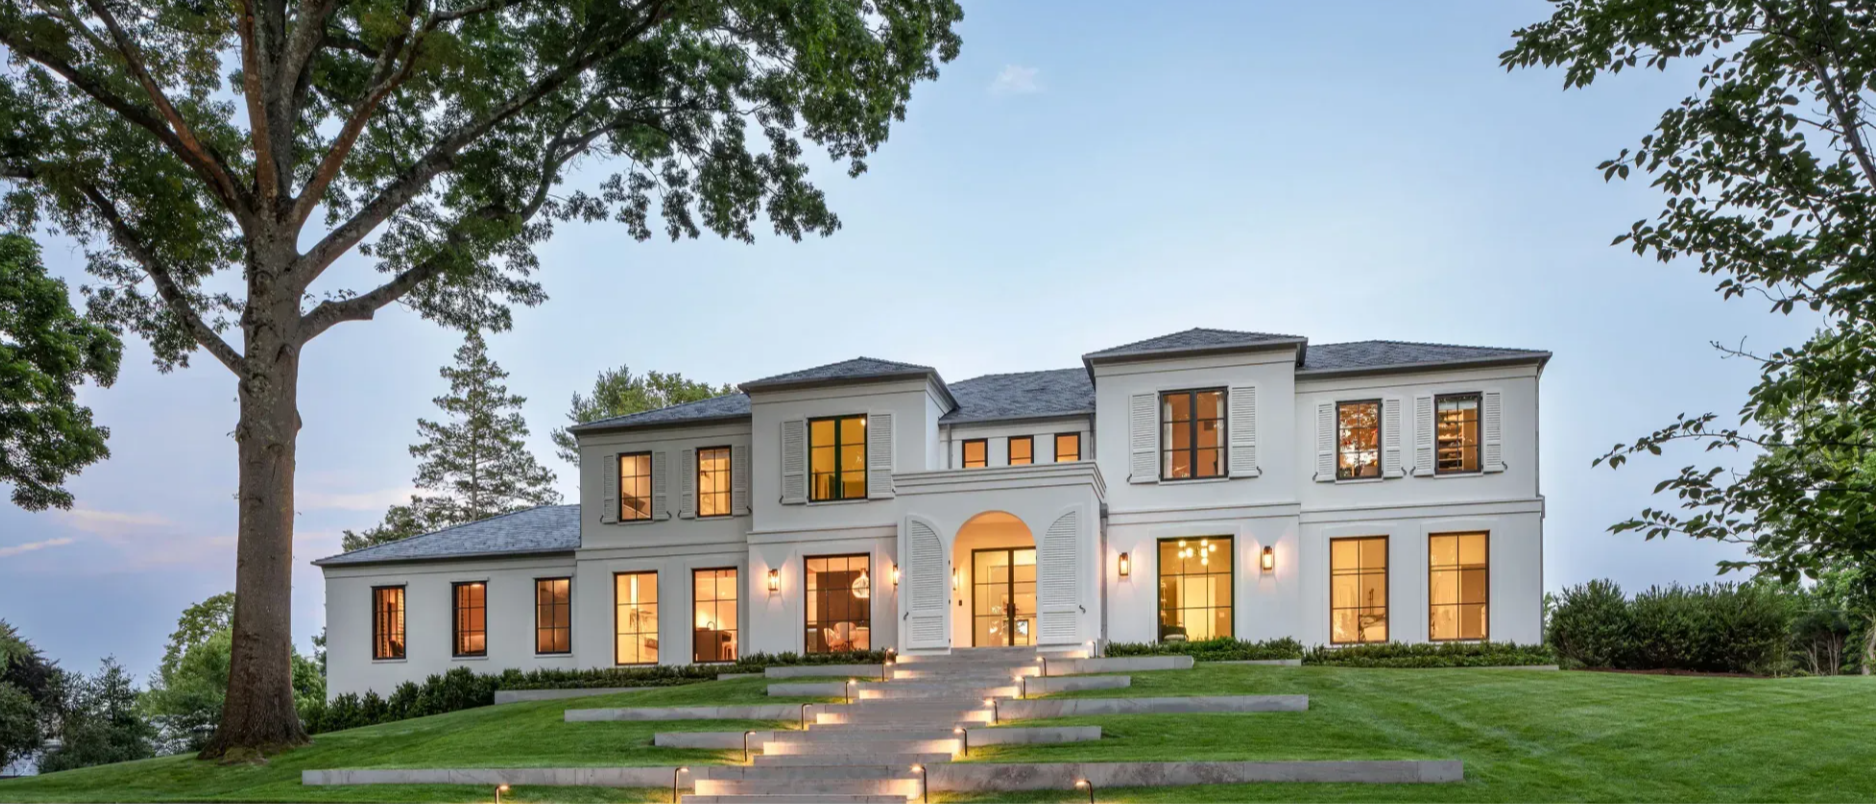
At Cardello Architects, we begin with your priorities, the site, and what is feasible. During our “Mapping Potential” process, we study the house and property before recommending a direction. Sometimes a renovation can completely change how a residence feels and functions. In other cases, a custom home gives you the freedom to rethink orientation, circulation, massing, and the relationship to the landscape from the beginning.
In Connecticut, the decision can also be shaped by zoning, historic review, flood conditions, setbacks, and other local requirements. Those issues are best understood before too much design work begins.
Six Questions to Answer Before You Decide
- What do you genuinely value about the house today?
- Does its position on the site give you an advantage worth keeping?
- Can the floor plan be changed enough to support the way you want to live?
- Are the biggest problems limited to finishes, a kitchen, or a bathroom, or do they involve the structure and major systems?
- Would a home addition solve the problem without compromising the rest of the house?
- If you started fresh, what could you improve that would be difficult to accomplish within the current framework?
When Does a Renovation Make Sense?
Keeping the house makes sense when it already gives you something valuable to work with. That may be architectural character, mature surroundings, a strong position on the lot, or a framework that can support the changes you want.
Remodeling can preserve those strengths while correcting the parts that no longer work. Cardello's home renovations include homes where we have reorganized floor plans, improved connections to the outdoors, changed architectural character, introduced new circulation, and retained important features of the original residence.
Renovations can often be focused around the parts of the house that are already working well. If the framework is useful, we can concentrate new construction in the areas where change will have the greatest impact rather than replacing everything.
When Does a Custom Home Make More Sense?
Starting fresh becomes more compelling when the footprint, orientation, ceiling heights, circulation, or relationship to the landscape consistently work against what you want.
A new residence lets us develop the major decisions together from the outset. We can organize rooms around the strongest parts of the site, coordinate the structure, building systems, and building envelope with the plan, and shape the exterior and interior as one composition.
New builds are not automatically better. They simply offer more freedom when the existing structure would force too many compromises. A new residence can take advantage of the opportunities of the site rather than an inherited floor plan.
How Should You Compare Home Renovation Costs?
Home renovation costs should be compared by total scope rather than by one square-foot number. If the work mainly reorganizes selected rooms while retaining a useful shell, much of the house may continue working in your favor. But once the scope includes structural changes, new windows, roofing, mechanical work, major exterior alterations, or substantial reconfiguration, the budget becomes more complex.
Older houses can also contain conditions that are difficult to see before work begins. Water damage, deteriorated framing, aging equipment, or earlier alterations can affect the budget once walls are opened. That is why the final number may differ from what a contractor originally quoted you.
Renovations rarely cost exactly what the visible finish work suggests. New construction has major costs of its own, including site work, foundations, and a complete new structure. We also want the construction budget to reflect the actual scope, so neither route should be treated as the quicker option by default.
What If You Need More Space, Not a Different House?
The choice is not always between keeping everything and starting again. Home additions can create space for a family room, primary suite, or a stronger connection to outdoor living when the original plan cannot comfortably provide it.
The new work still needs to relate to the scale, massing, rooflines, and architectural language of the house. The same is true for home remodeling that changes important interior areas without requiring a complete rethinking of the residence.
This middle path can be useful when you like the setting and overall character but need more space, a better connection between key rooms, or a larger kitchen or bathroom.
How Can Connecticut Change the Decision?
Connecticut land-use rules are administered largely at the municipal level, so similar ideas can face different constraints from one town to another.
For example, an existing home may occupy an advantageous position on the lot. Before assuming a replacement can use the same building footprint, size, or placement, confirm the current zoning requirements with the municipality. Wetlands, historic review, flood conditions, septic, or other approvals can also affect what is possible.
The state building code applies to newly constructed buildings as well as structures being altered or added to. Both paths therefore require code and permitting review, even though the questions may be different.
For us, this is part of early planning: understand what the property allows before comparing two architectural directions. That planning helps us compare realistic options rather than theoretical ones.
Cardello Examples: Why Some Houses Are Worth Transforming
Our homes show that there is no single reason to keep a house. Sometimes the value is in the architecture itself. Sometimes it is the site. And sometimes one major move can completely change how you experience the residence.
Hilltop Home: When the Framework Can Support a Different Way of Living
Hilltop Home in Darien began as a 1950s brick residence purchased in 2020. The owners wanted a more contemporary experience, with a West Coast influence and a stronger connection between interior and exterior spaces.
We reorganized the plan, introduced extensive glass, connected the family room to a pergola through a bi-fold door, and used a skylight to bring more natural light inside. Difficult front-entry topography also became part of the redesign.
Hilltop shows how older homes can support a very different way of living when the site and main framework still offer the right opportunity.
Modern Shippan: When One Major Move Changes the Plan
At Modern Shippan in Stamford, the owners inherited a traditional Cape-style house on the water but wanted a modernist transformation.
During the first meeting, Robert Cardello proposed removing the central fireplace. That decision dramatically opened the floor plan. We also developed a bridge connecting the primary suite with the children's bedrooms.
The street side retained its Cape Cod roots while the rear became distinctly more modern. This project shows why we investigate the architectural problem before assuming the entire house is the problem.
Greenwich Historical: When the Architecture Is Worth Preserving
Greenwich Historical presented a different reason to keep a residence.
The approximately 10,000-square-foot waterside house had been poorly maintained, but its character, detailing, and ornate millwork were too significant to ignore. When Cardello returned to the project years after first studying it, the new approach became more sympathetic to the ideas of the original architect.
The completed work received an atHome A-List Award for Historical Home Renovation in 2013. Here, the architecture itself gave us something meaningful that starting over would have erased.
When Starting Fresh Creates the Stronger Opportunity
The advantage of beginning again is not simply that everything is new. It is that the architecture can originate from the site and your priorities at the same time.
For a new residence, massing, orientation, room relationships, materials, and energy goals can develop together instead of being adapted to an inherited framework. That can be especially valuable when the existing plan consistently works against the way you want to live.
An architect can establish the overall direction, while a home builder can provide early construction input as the scope becomes clearer. That coordination helps turn custom design decisions into a realistic construction plan.
What Should You Know Before a Major Construction Project?
Timeline matters, but it should not make the decision for you. Our custom-home timeline uses roughly 21–30 months from design through move-in as a practical range for a highly tailored residence. A major transformation follows a different sequence because investigation plays a larger role before drawings are finalized.
With an older house, discoveries during construction can affect scope. Early investigation helps us establish a more realistic budget and construction schedule before the work advances too far.
The useful question is not simply which path appears faster. It is what process is required to create the house you actually want.
How Cardello Helps You Decide
At Cardello Architects, we do not begin with the assumption that you should preserve the house or replace it.
We start by understanding your goals, the site, and the current residence. We look at what is worth keeping, what limits the house, and how much change would be required to reach the result you want.
With experience across both new homes and major transformations, we can evaluate the decision from both sides. Sometimes the strongest answer is a renovation that preserves and reshapes what is there. Sometimes starting fresh gives us the better architectural opportunity.
If you are considering a major project in Connecticut, we can help you compare those options before you commit to the larger construction project.